12765 Bluff Creek Dr Unit: 1
SEE ALL PHOTOS
12765 Bluff Creek Dr Unit: 1
For Sale

12765 Bluff Creek Dr Unit: 1

12765 Bluff Creek Dr Unit: 1, Los Angeles, CA 90094

$3,150,000
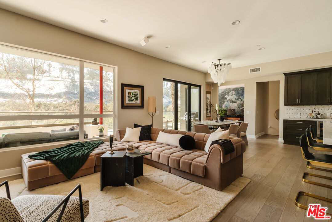
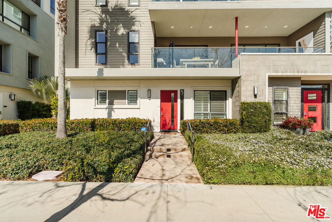
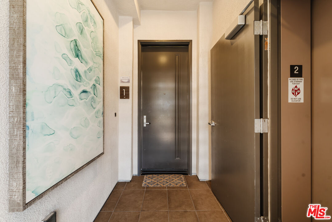
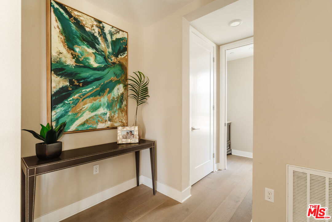
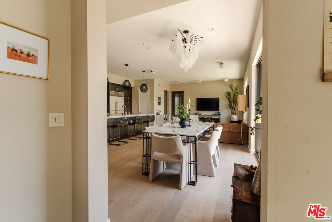
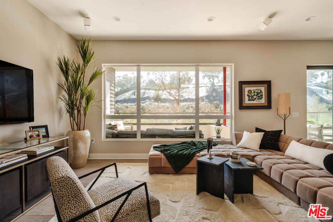
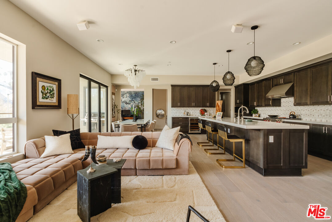
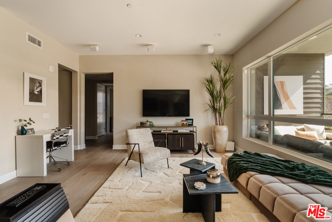
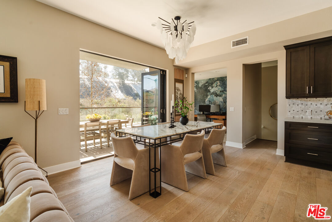
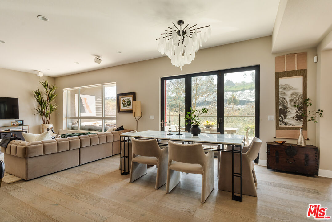
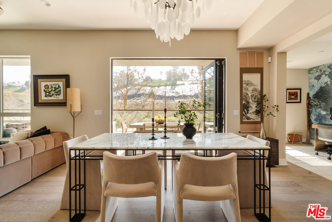
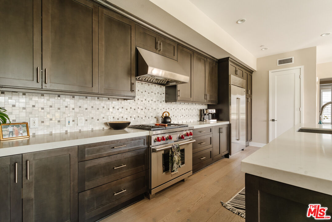
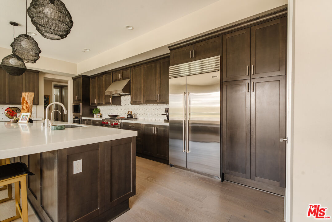
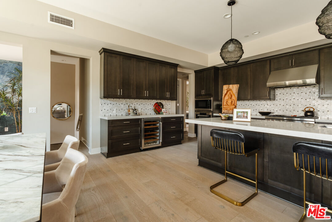
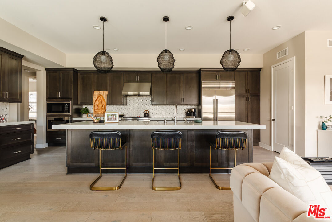
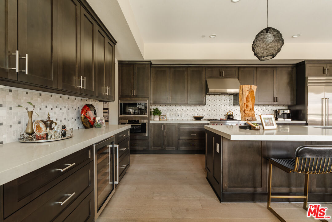
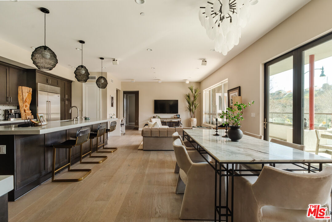
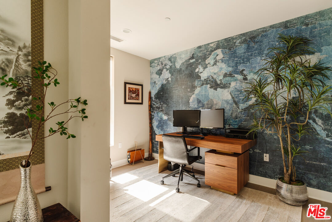
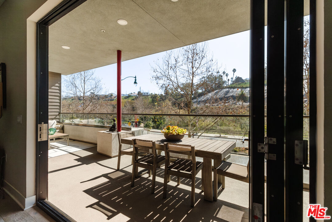
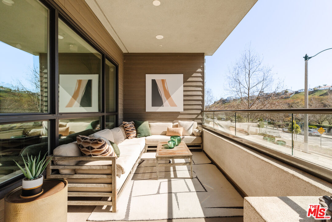
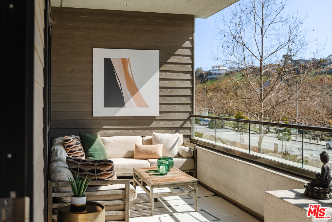
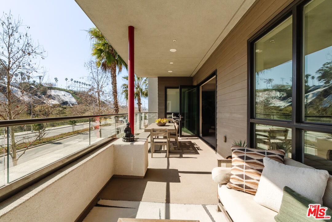
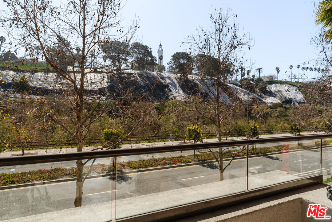
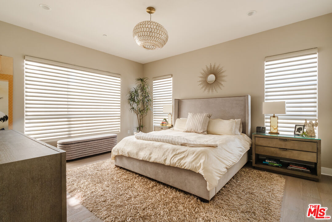
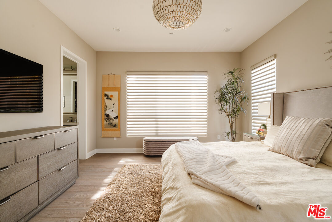
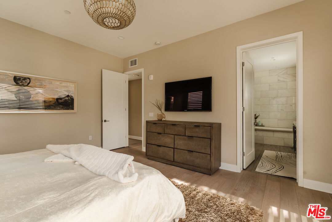
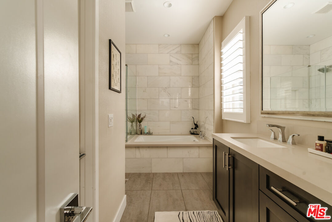
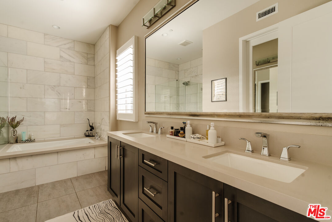
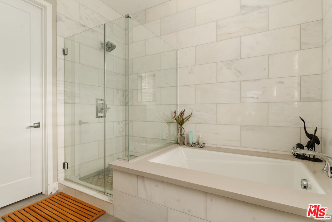
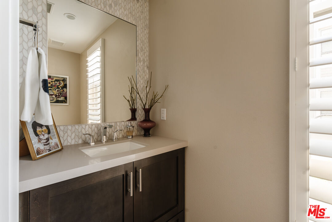
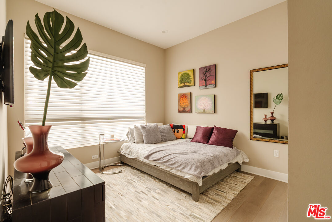
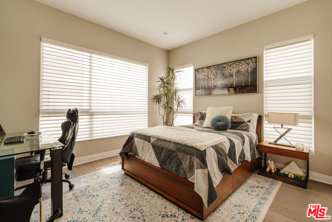
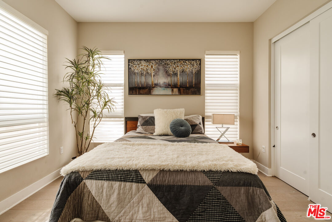
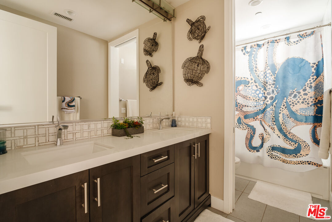
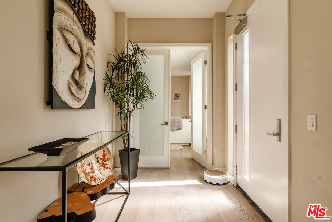
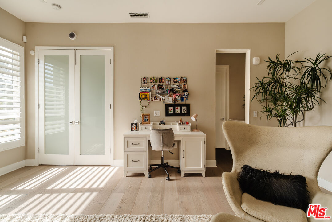
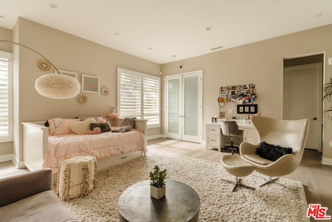
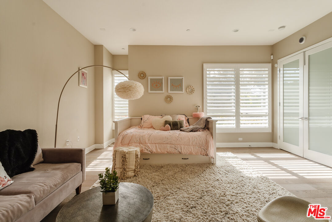
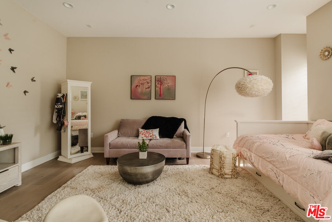
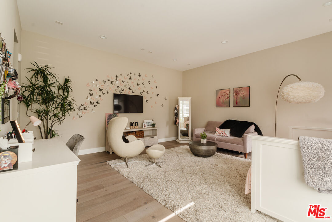
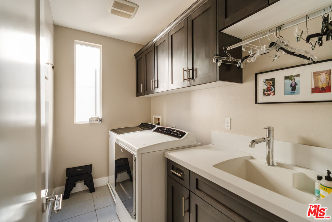
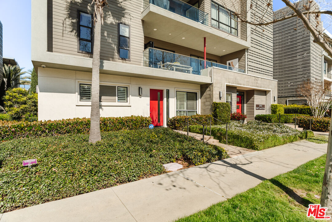
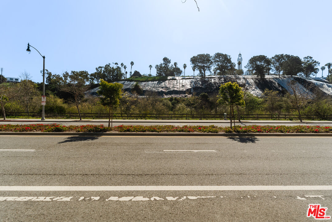
A rare opportunity at Cleo in Playa Vista. Situated on the highly sought-after Bluff Creek Drive, this two-level designer residence offers exceptional privacy with serene, unobstructed bluff views. The open-concept main level is designed for both everyday living and entertaining, anchored by a chef's kitchen featuring top-of-the-line appliances, including Wolf range, Sub-Zero refrigerator, and built-in wine storage. Thoughtful designer finishes and hardwood flooring run throughout, elevating the space with a clean, modern aesthetic. Expansive south-facing exposure fills the home with natural light, while large accordion doors seamlessly connect the living room to an oversized outdoor deckcreating true indoor-outdoor California living. The spacious primary suite is a private retreat, complete with a spa-inspired bath featuring a walk-in shower, dual vanities, and a generous walk-in closet.This is the largest Cleo floor plan, offering 4 bedrooms and 3.5 bathrooms, including a ground-level guest suite with full bath ideal for guests, office, or multigenerational living. The home also features a rare direct-access three-car private garage.With only three residences per building and striking contemporary architecture, Cleo remains one of Playa Vista's most desirable enclaves.Centrally located, residents enjoy immediate access to Playa Vista's premier amenities, including parks, playgrounds, tennis courts, Runway retail, the weekly Farmers Market, and the Resort Pool & Fitness Center.

4
beds

4
baths

2,674 Sq.Ft. LIVING AREA

5,648 Sq.Ft. lot

Kris Zacuto

Kris Zacuto

Features & Amenities

Interior

  • total bedrooms4
  • Total bathrooms4
  • full bathrooms3
  • half bathroom1
  • Laundry room In Unit, Room
  • Flooring Hardwood, Tile
  • Fireplace None
  • APPLIANCES Alarm System, Garbage Disposal, Freezer, Dryer, Dishwasher, Microwave, Other, Washer, Refrigerator, Range/Oven

Area & Lot

  • Status For Sale
  • Living Area2,674 Sq.Ft.
  • Lot Area5,648 Sq.Ft.
  • MLS® ID26739753
  • TypeCondo
  • YEAR BUILT2017
  • NeighborhoodWestchester
  • Architecture StylesContemporary
  • View DescriptionBluff

Exterior

  • STORIES4
  • PoolAssociation Pool
  • parkingAttached, Garage - 3 Car, Garage Is Attached, Private Garage
  • HEAT TYPECentral
  • AIR CONDITIONINGAir Conditioning
  • security FeaturesCard/Code Access, Community, Other

Financial

  • Sales Price$3,150,000
  • HOA $350/mo
  • Zoning LAC2(PV)

Westchester

Once a hidden gem on the Westside, Westchester is now a destination & landing spot for those seeking a quiet residential neighborhood with a central location. The softly curving, and tree lined streets create an attractive small-town feel, while just a short drive to LAX and the Coast.

Explore

Work With Kris

“Kris is at the top of his game and brings a high level of professionalism to his craft. My wife and I recommend him highly.” - T.H. , Playa Vista Seller "We chose Kris to list our home in Playa Vista because his local knowledge is unmatched." - Mia, Playa Vista Seller

Follow Me