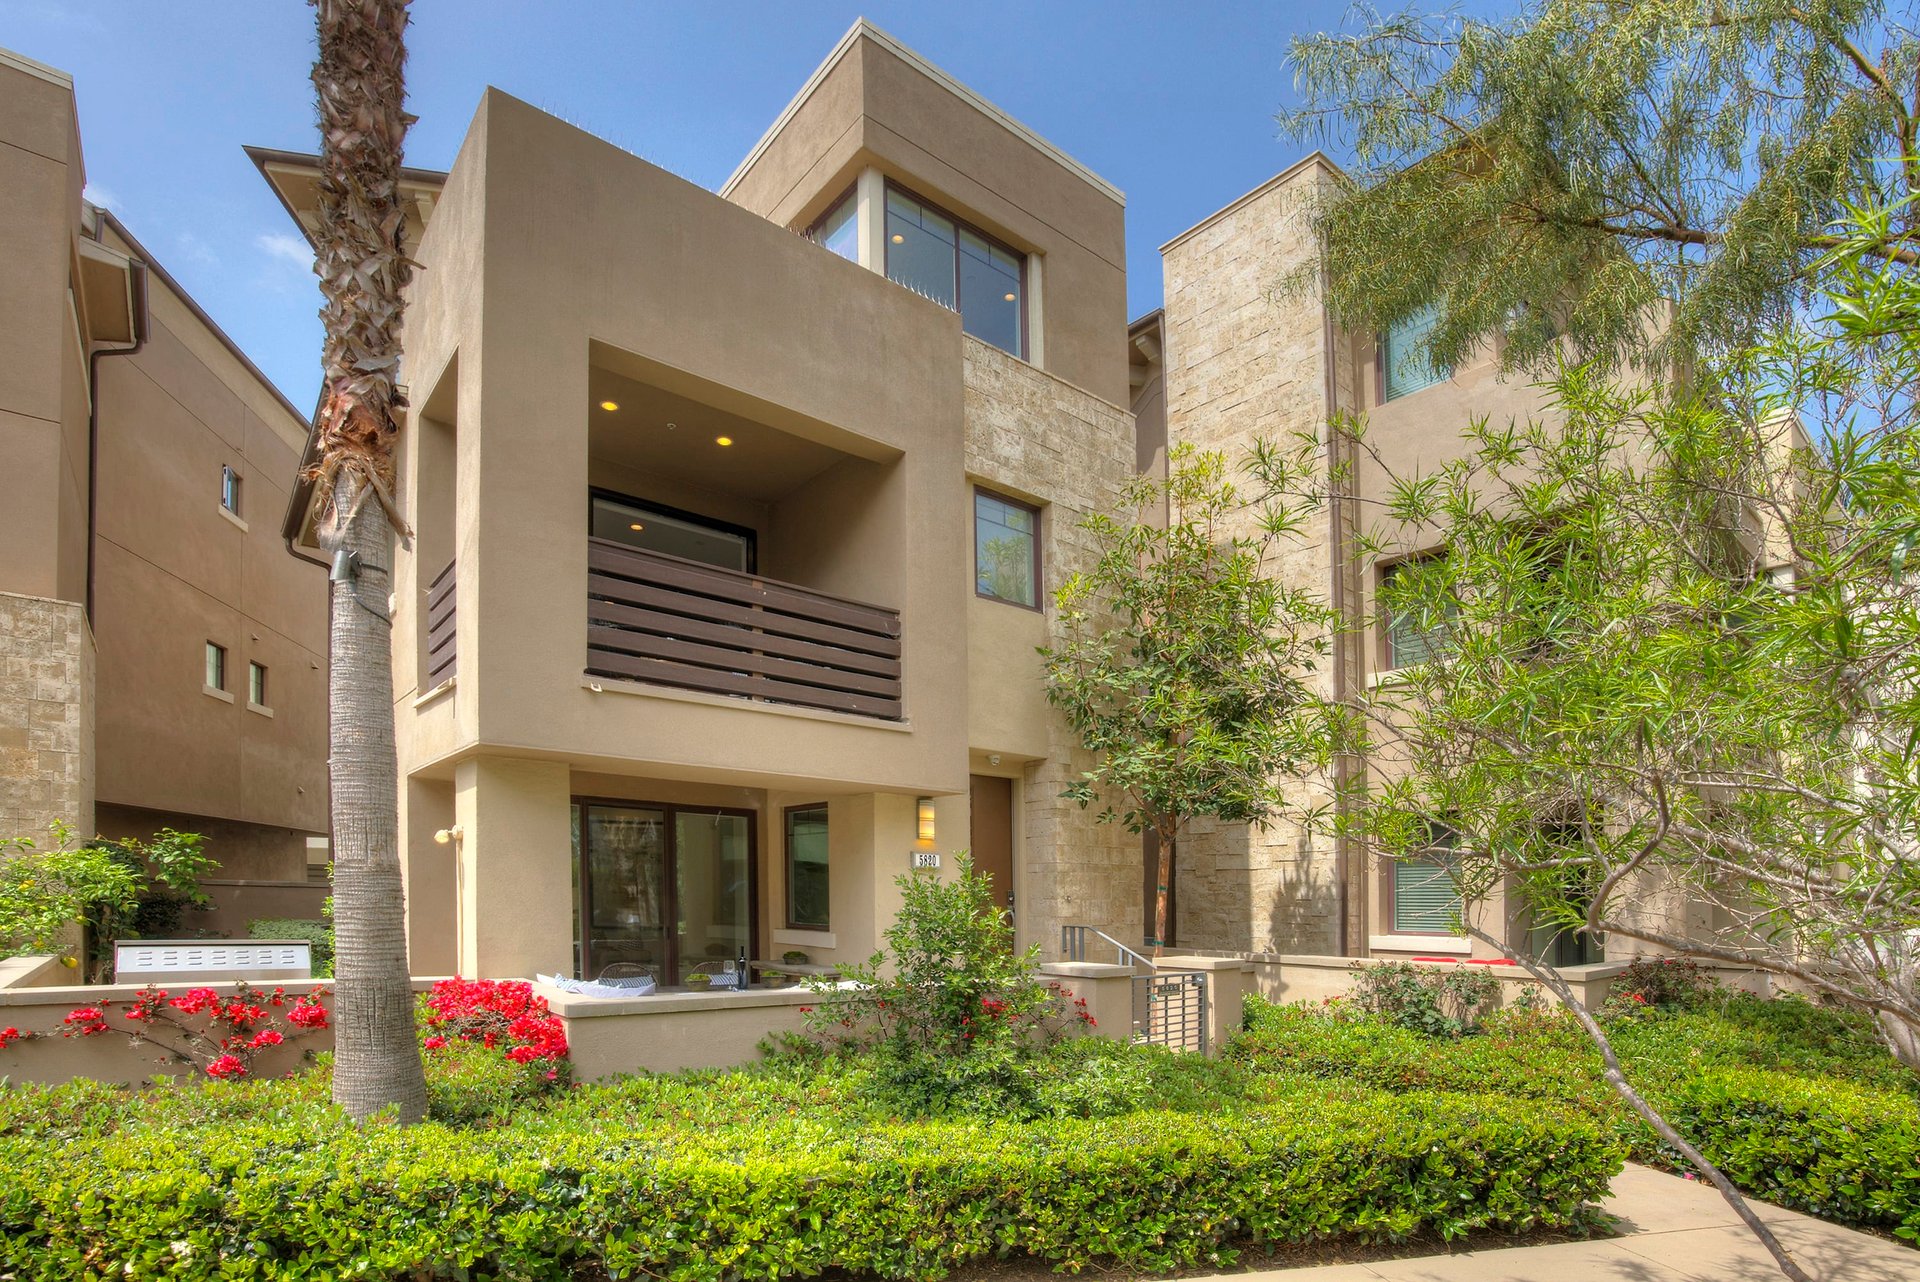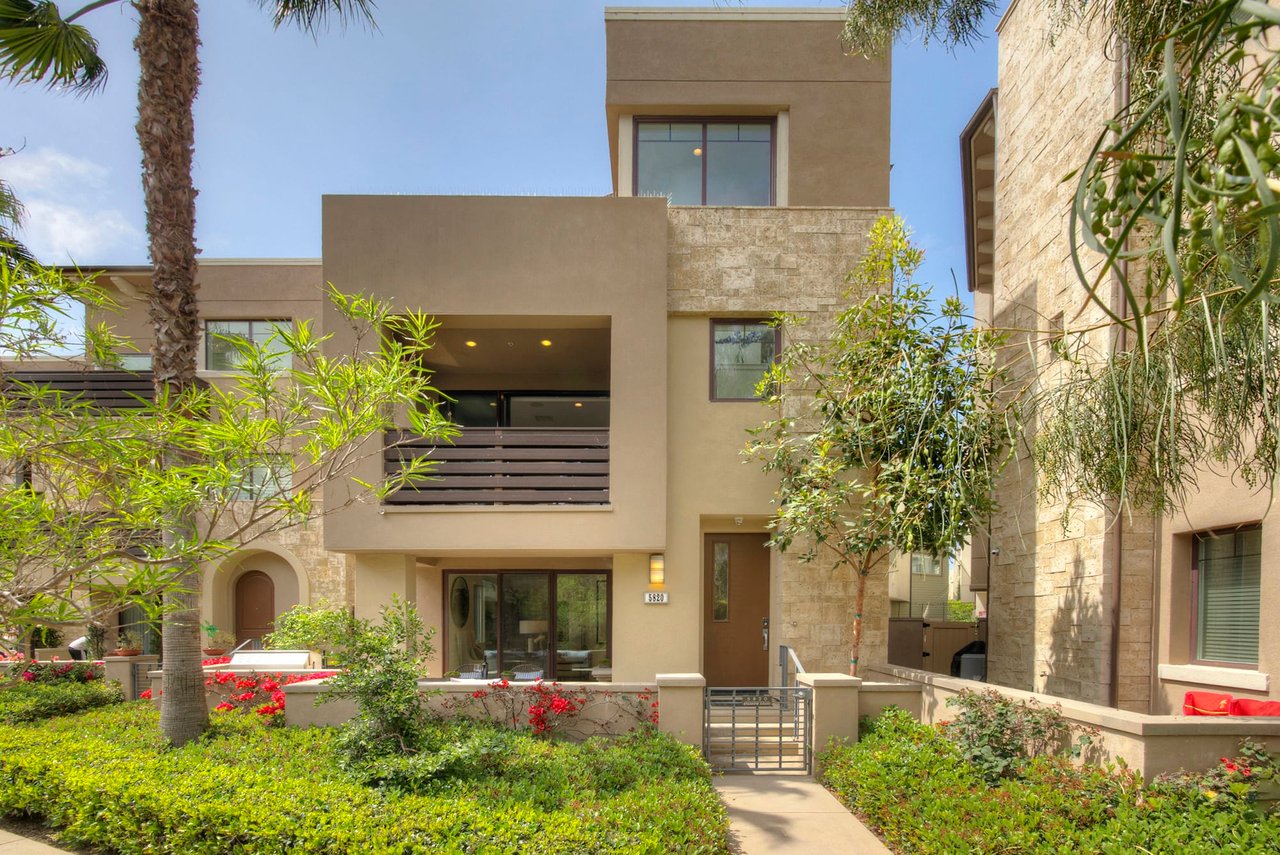
Two-story townhouse with stone accents, a recessed balcony, and a landscaped courtyard entrance.
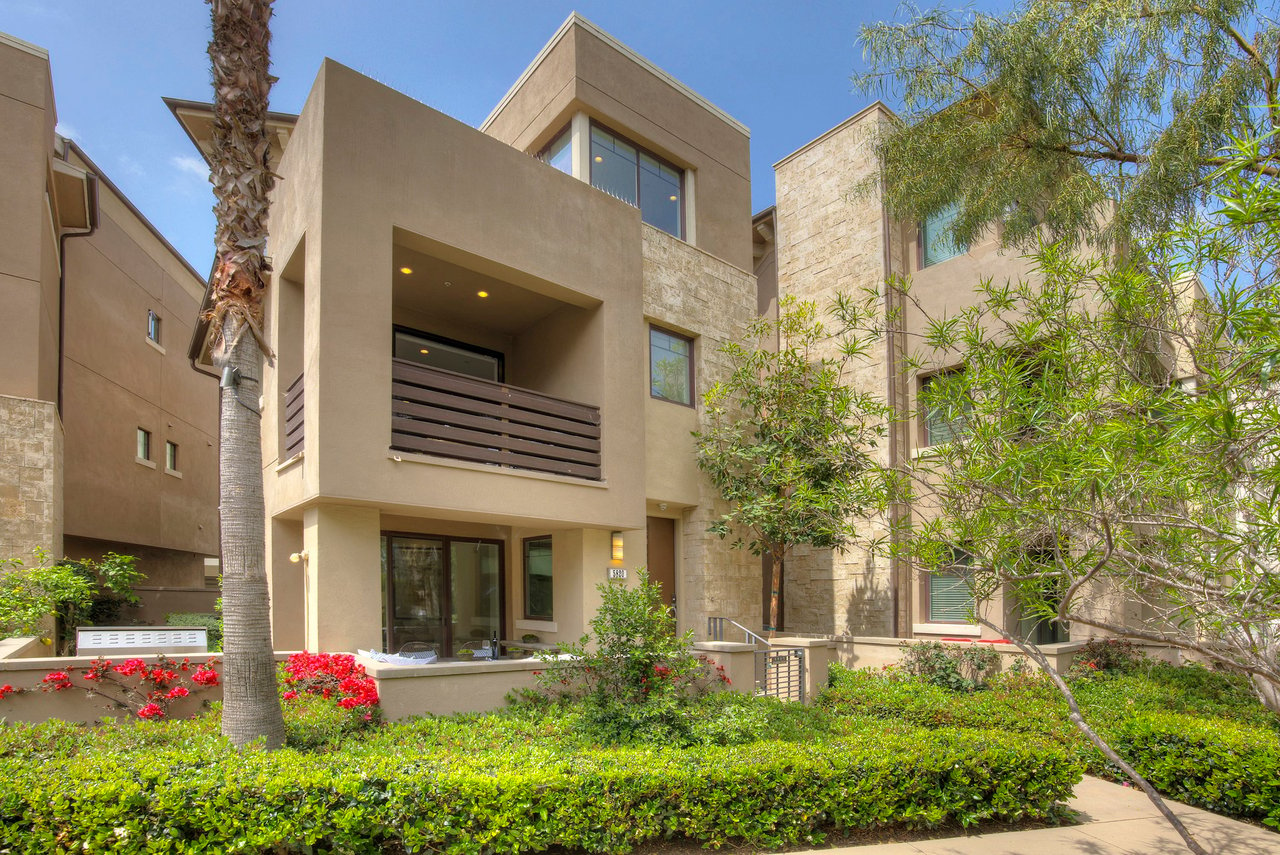
Contemporary multi-story home with a recessed balcony and landscaped front yard.
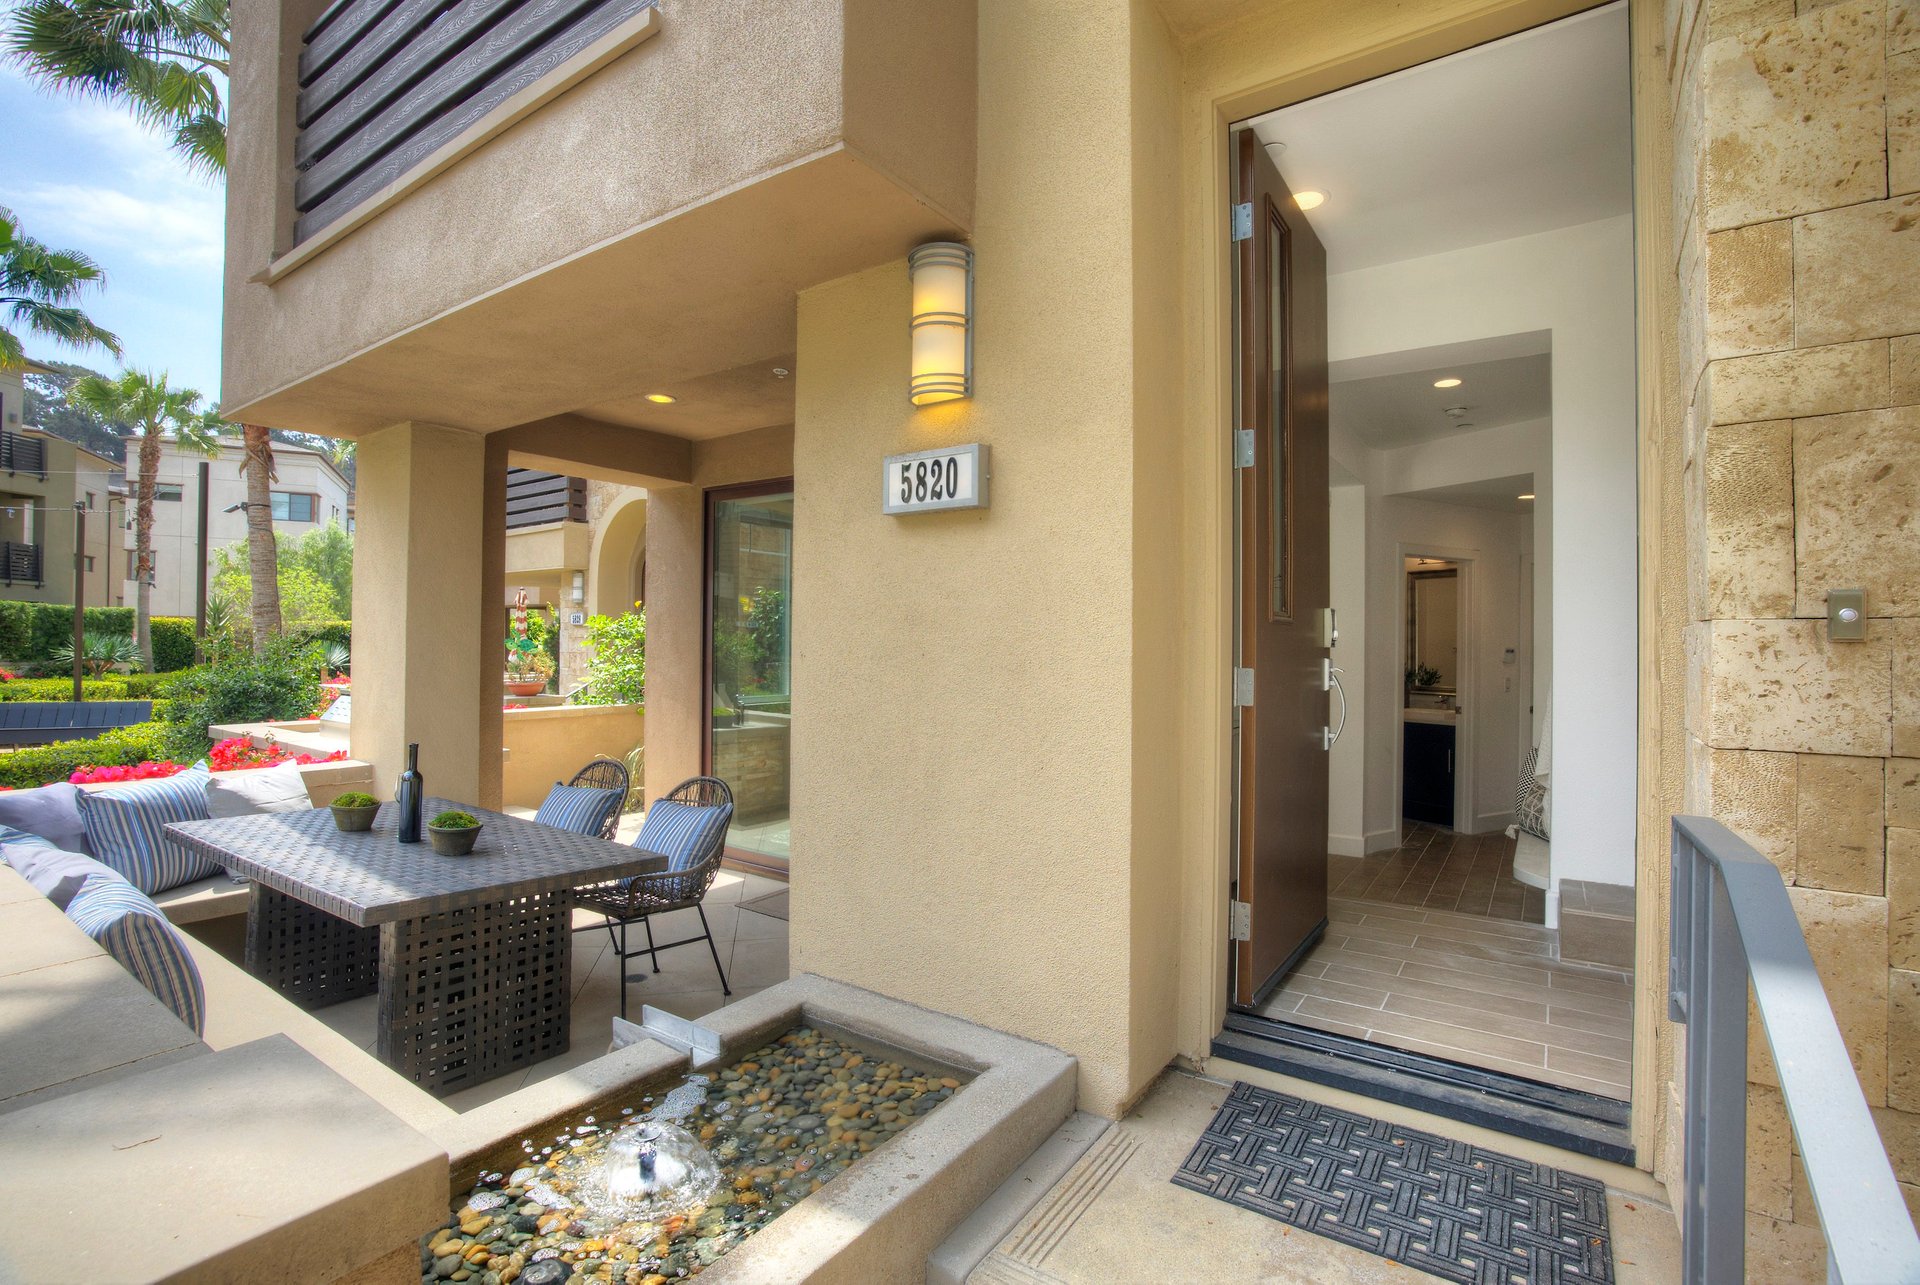
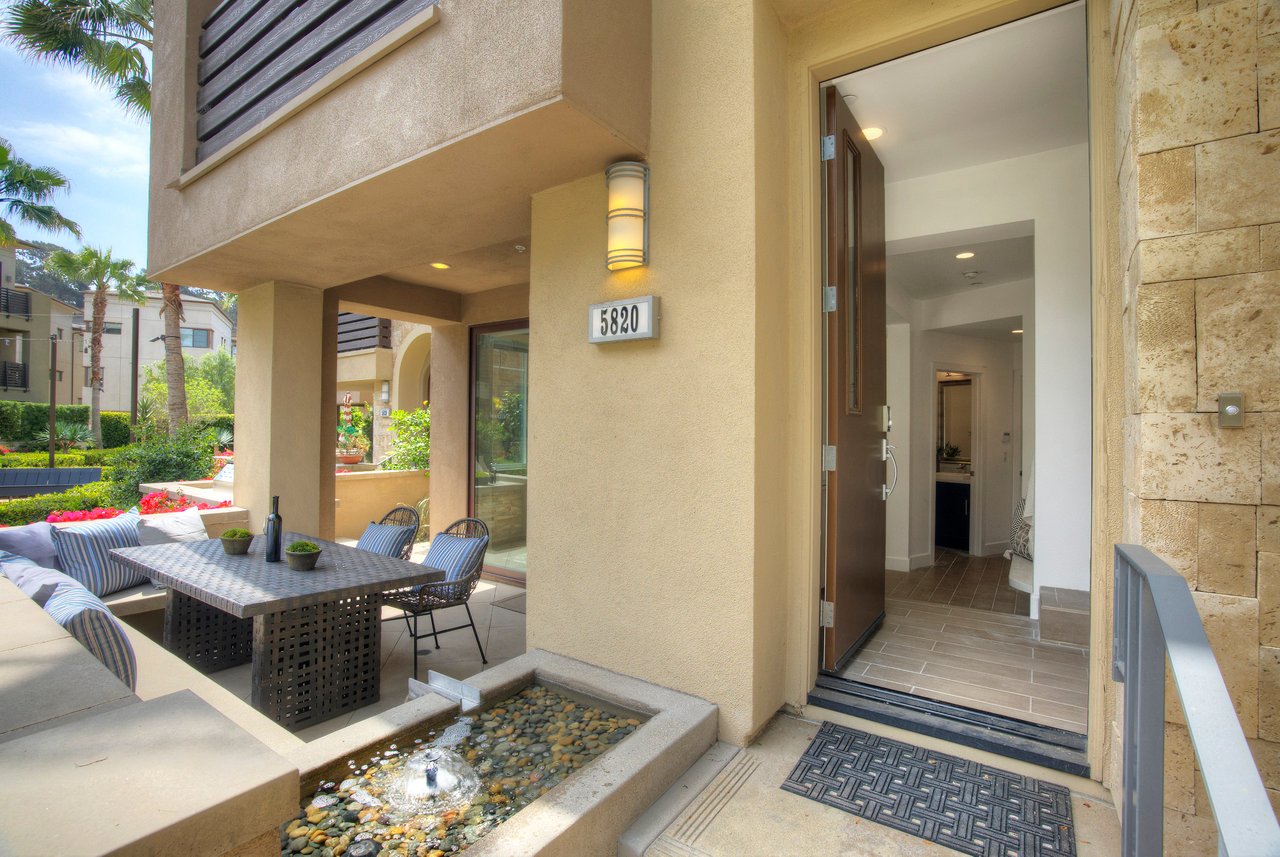
Home entry with open front door beside a furnished patio and stone-lined water feature.
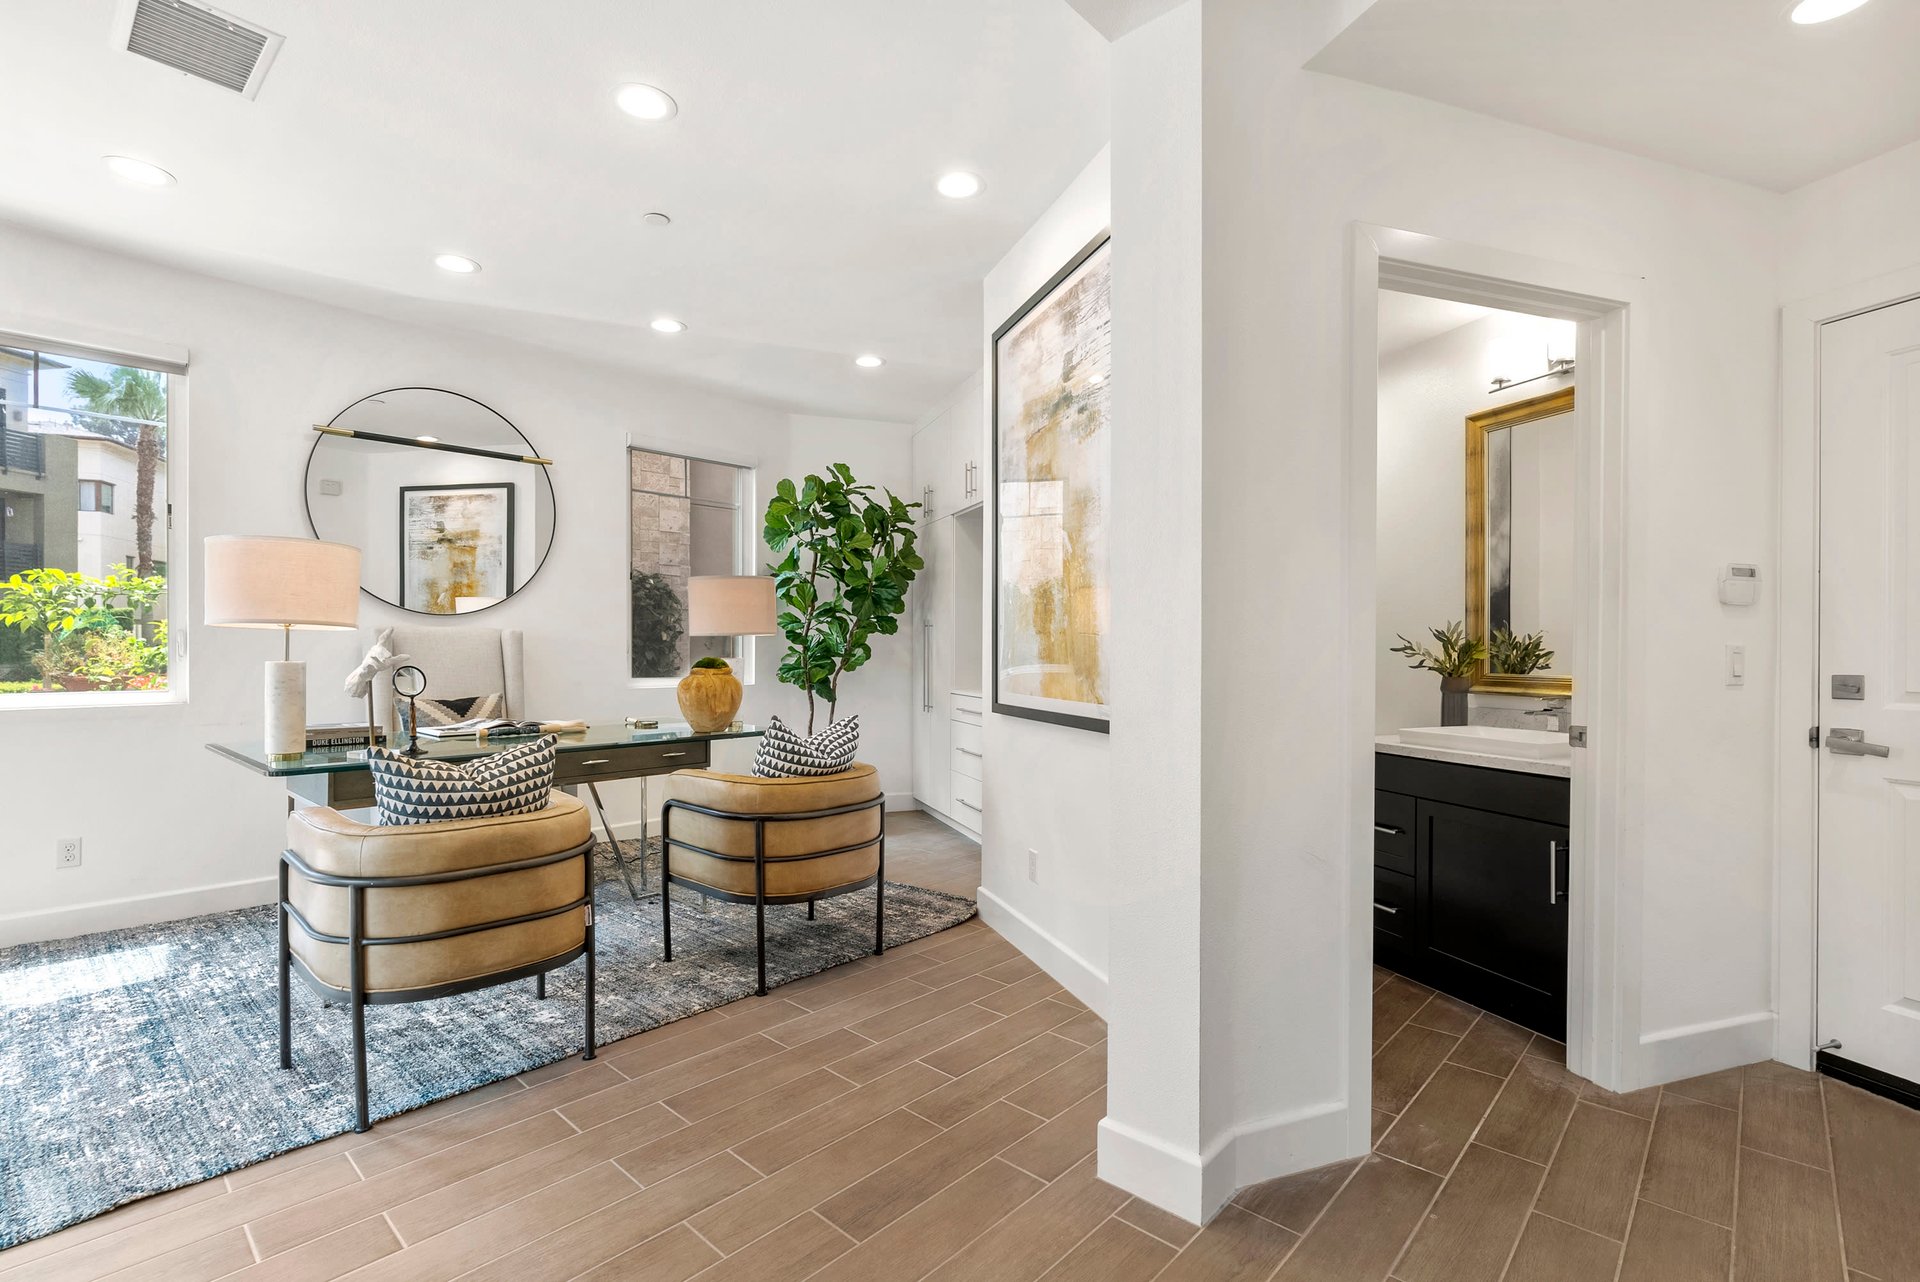
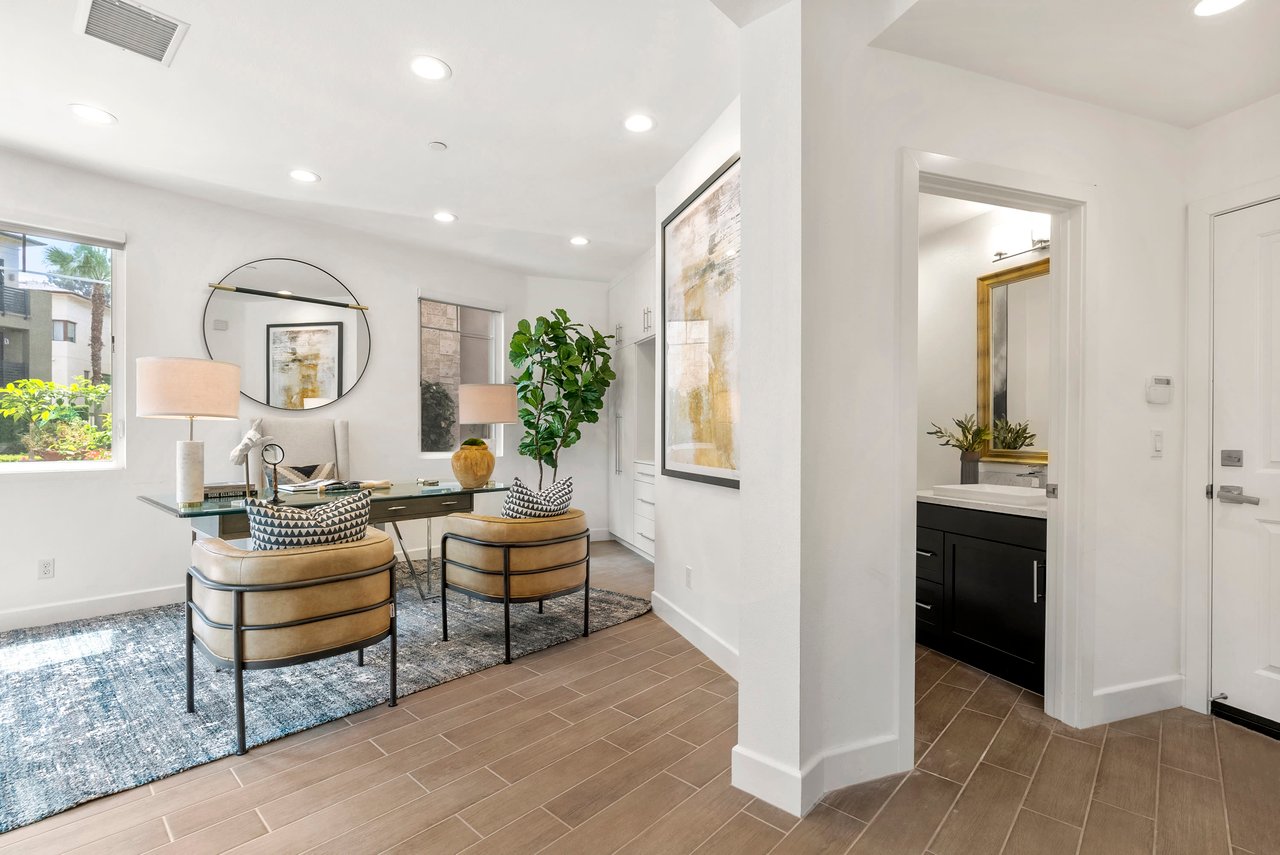
Staged home office with a glass desk and tan chairs beside an open bathroom doorway.
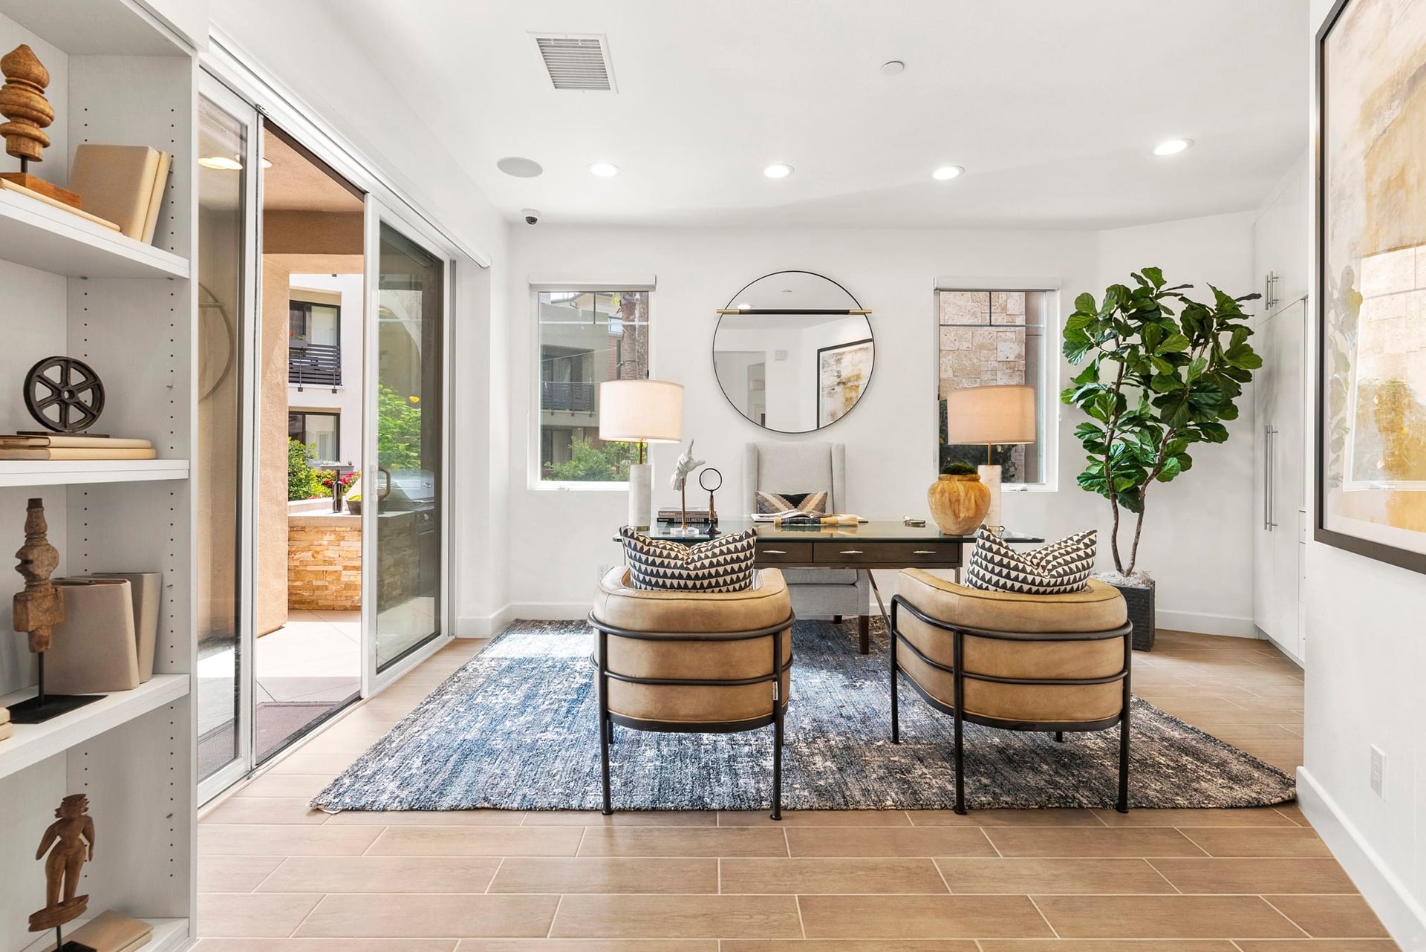
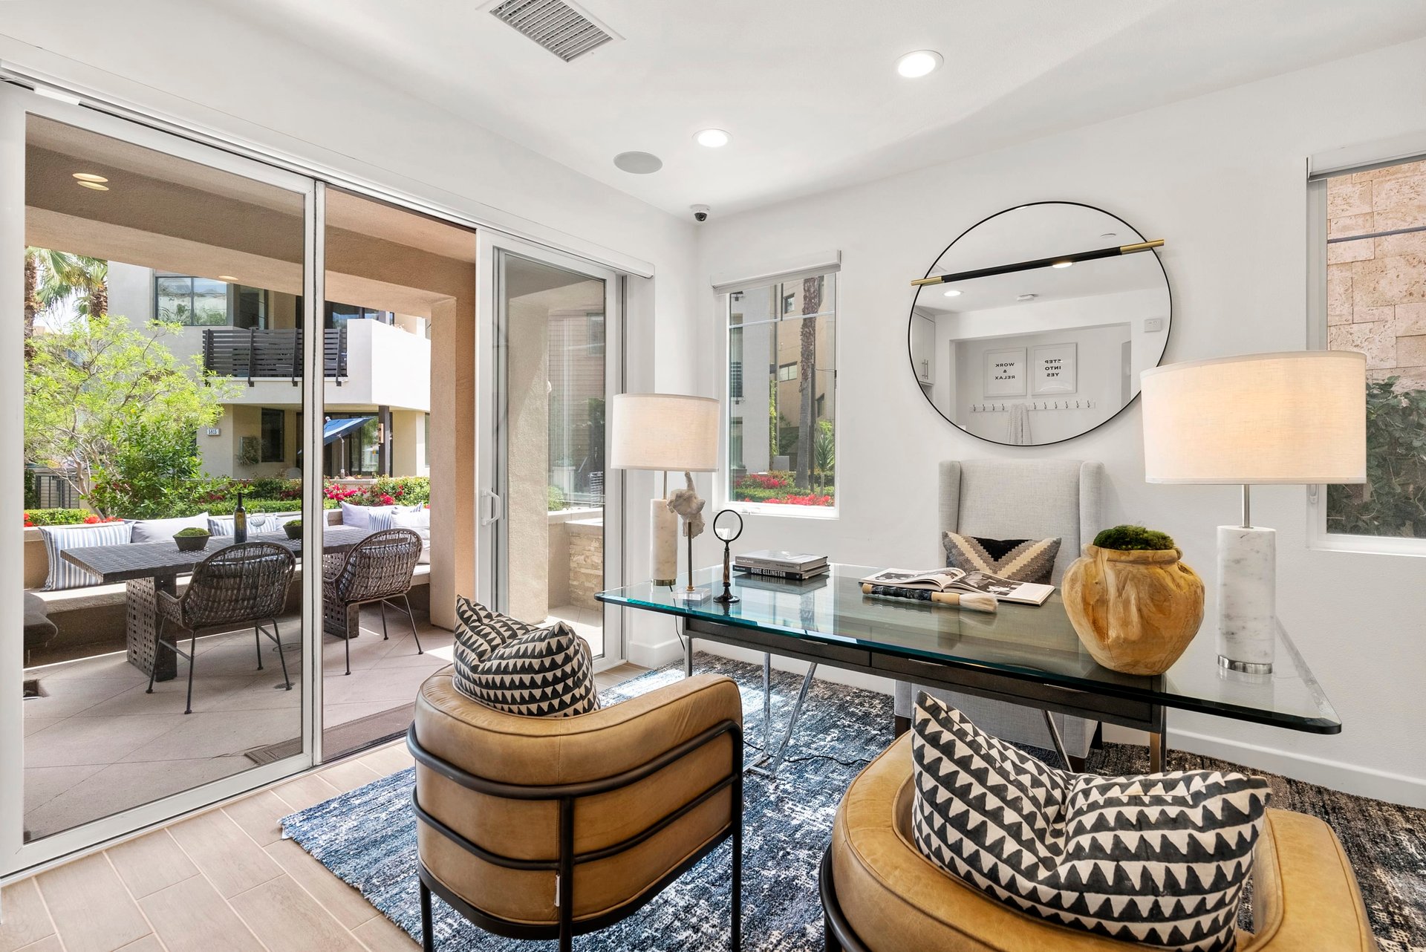
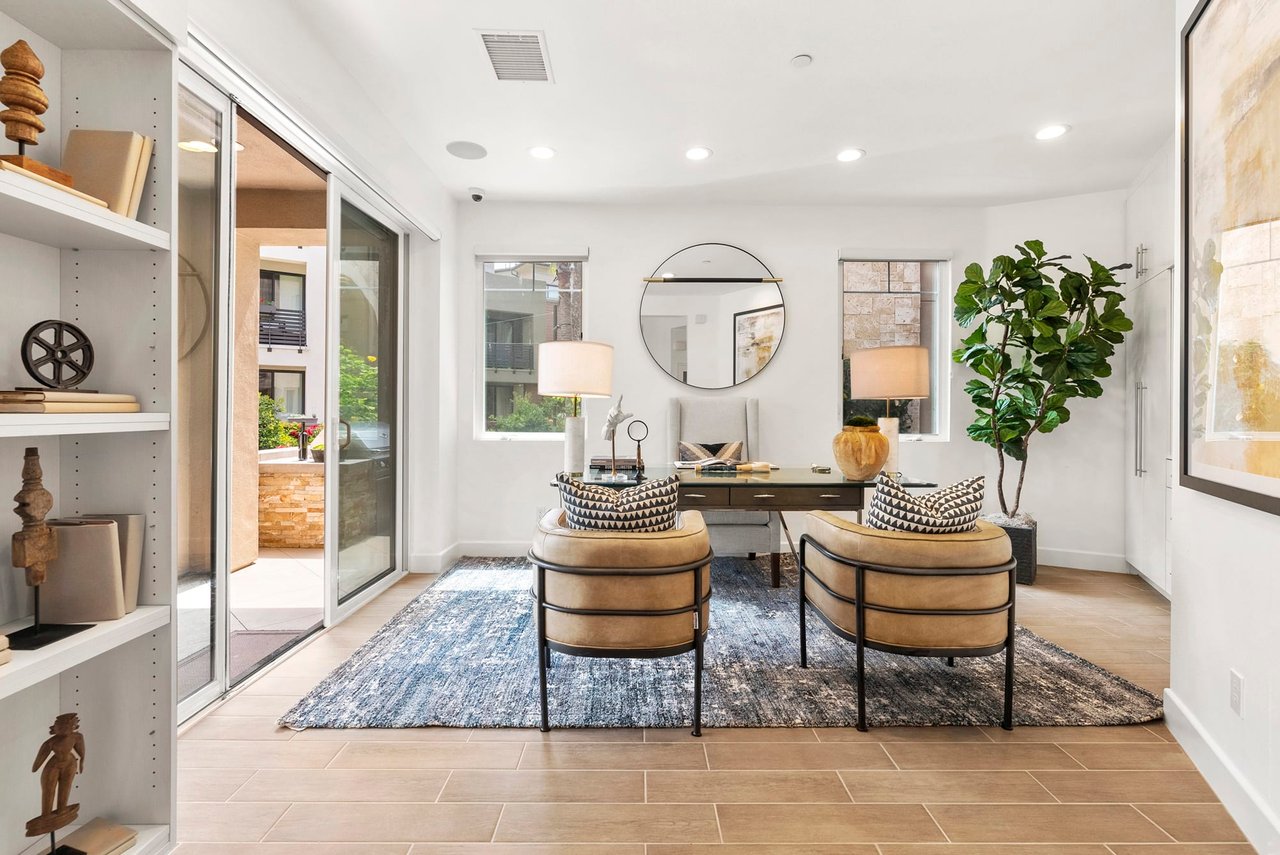
Living room with tan armchairs, a blue patterned rug, and sliding glass doors to a patio.
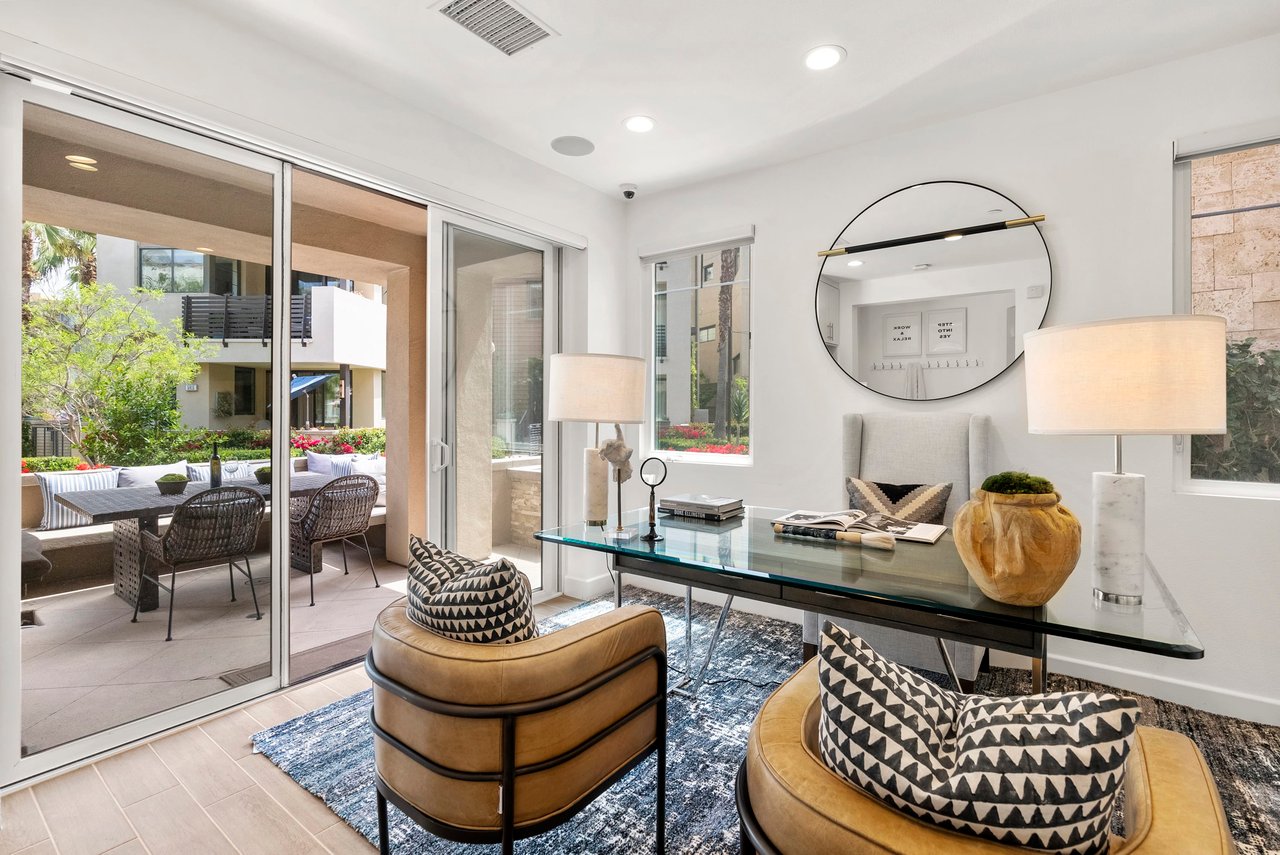
Staged living room with tan chairs and sliding doors opening to a furnished patio.
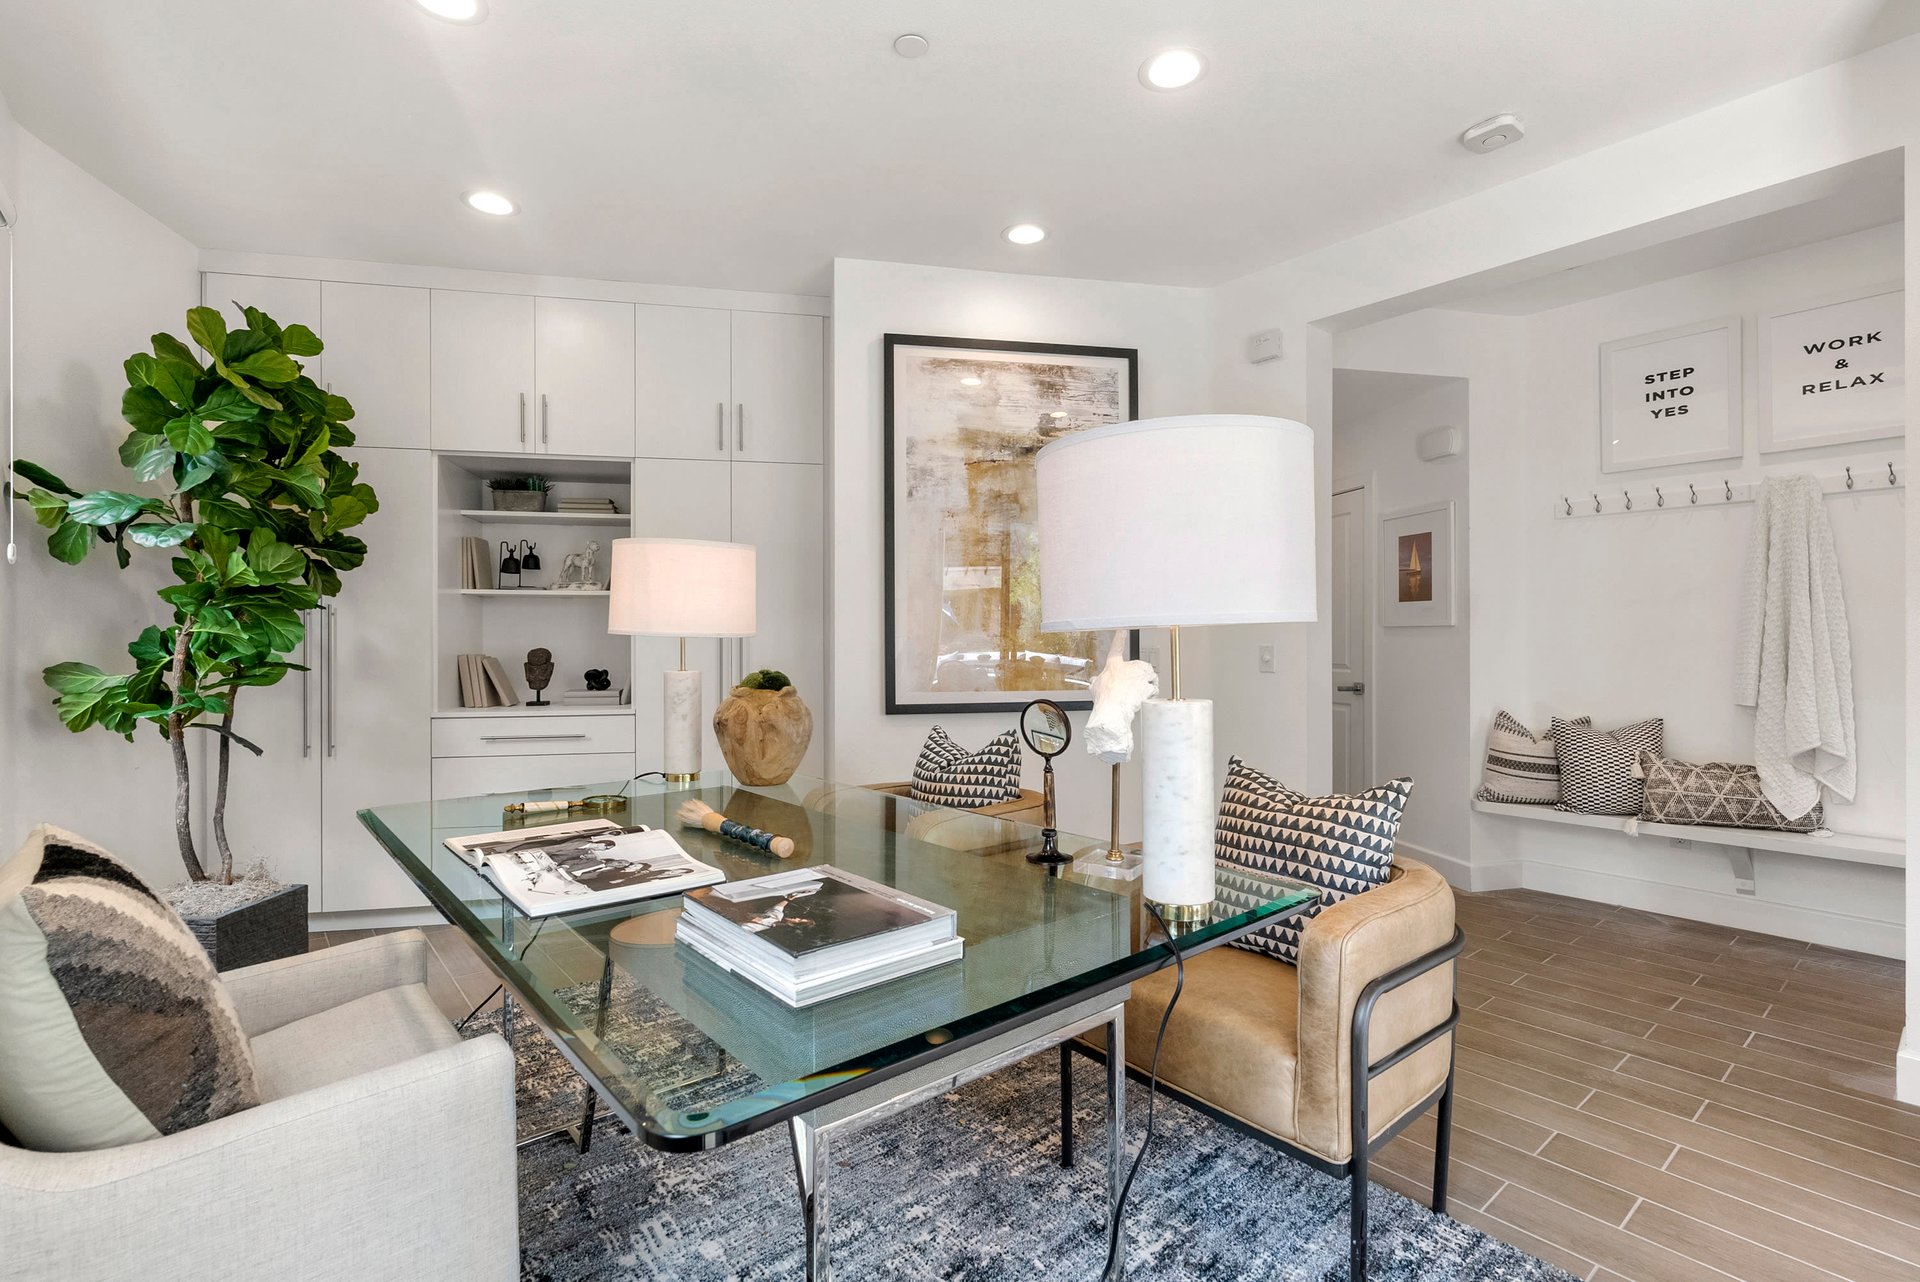
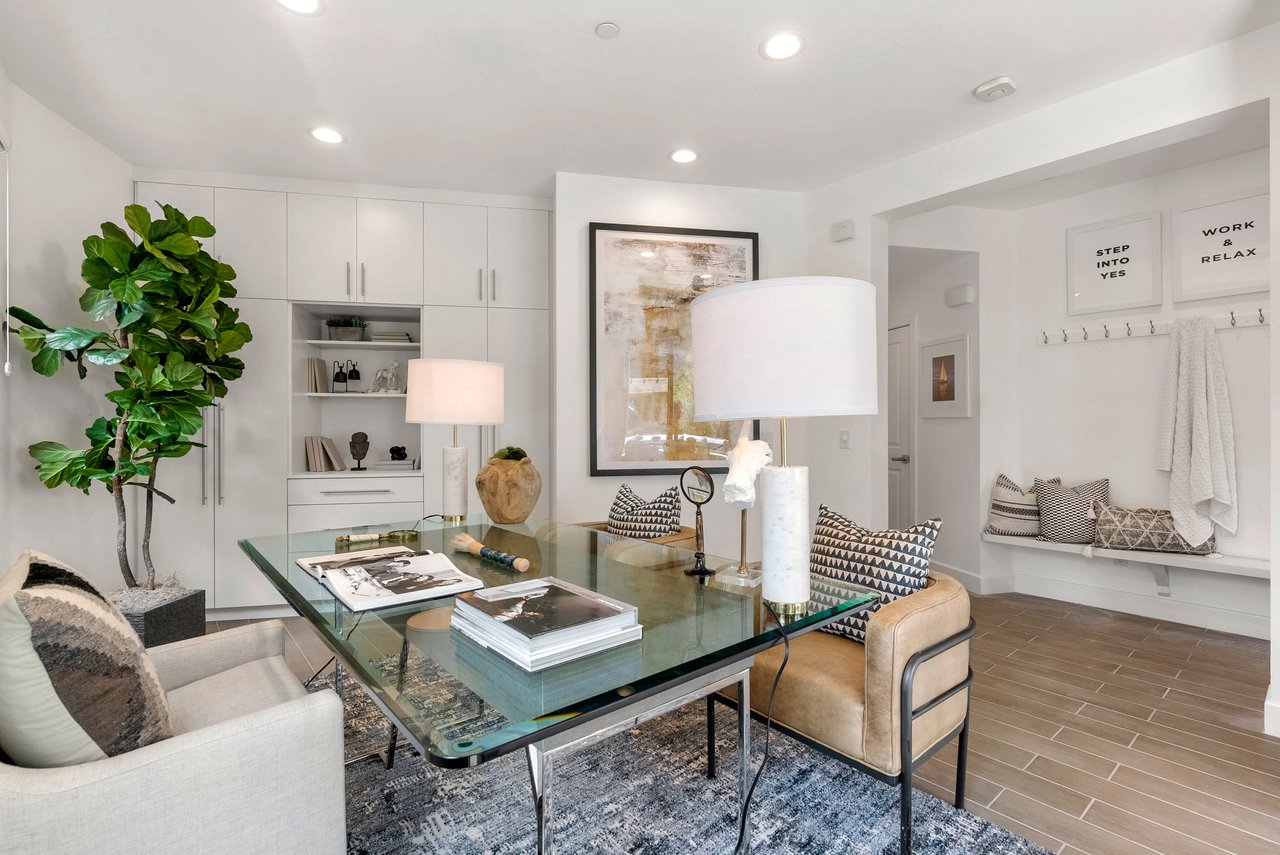
Furnished home office with a glass desk, built-in white cabinets, and a bench beneath wall art.
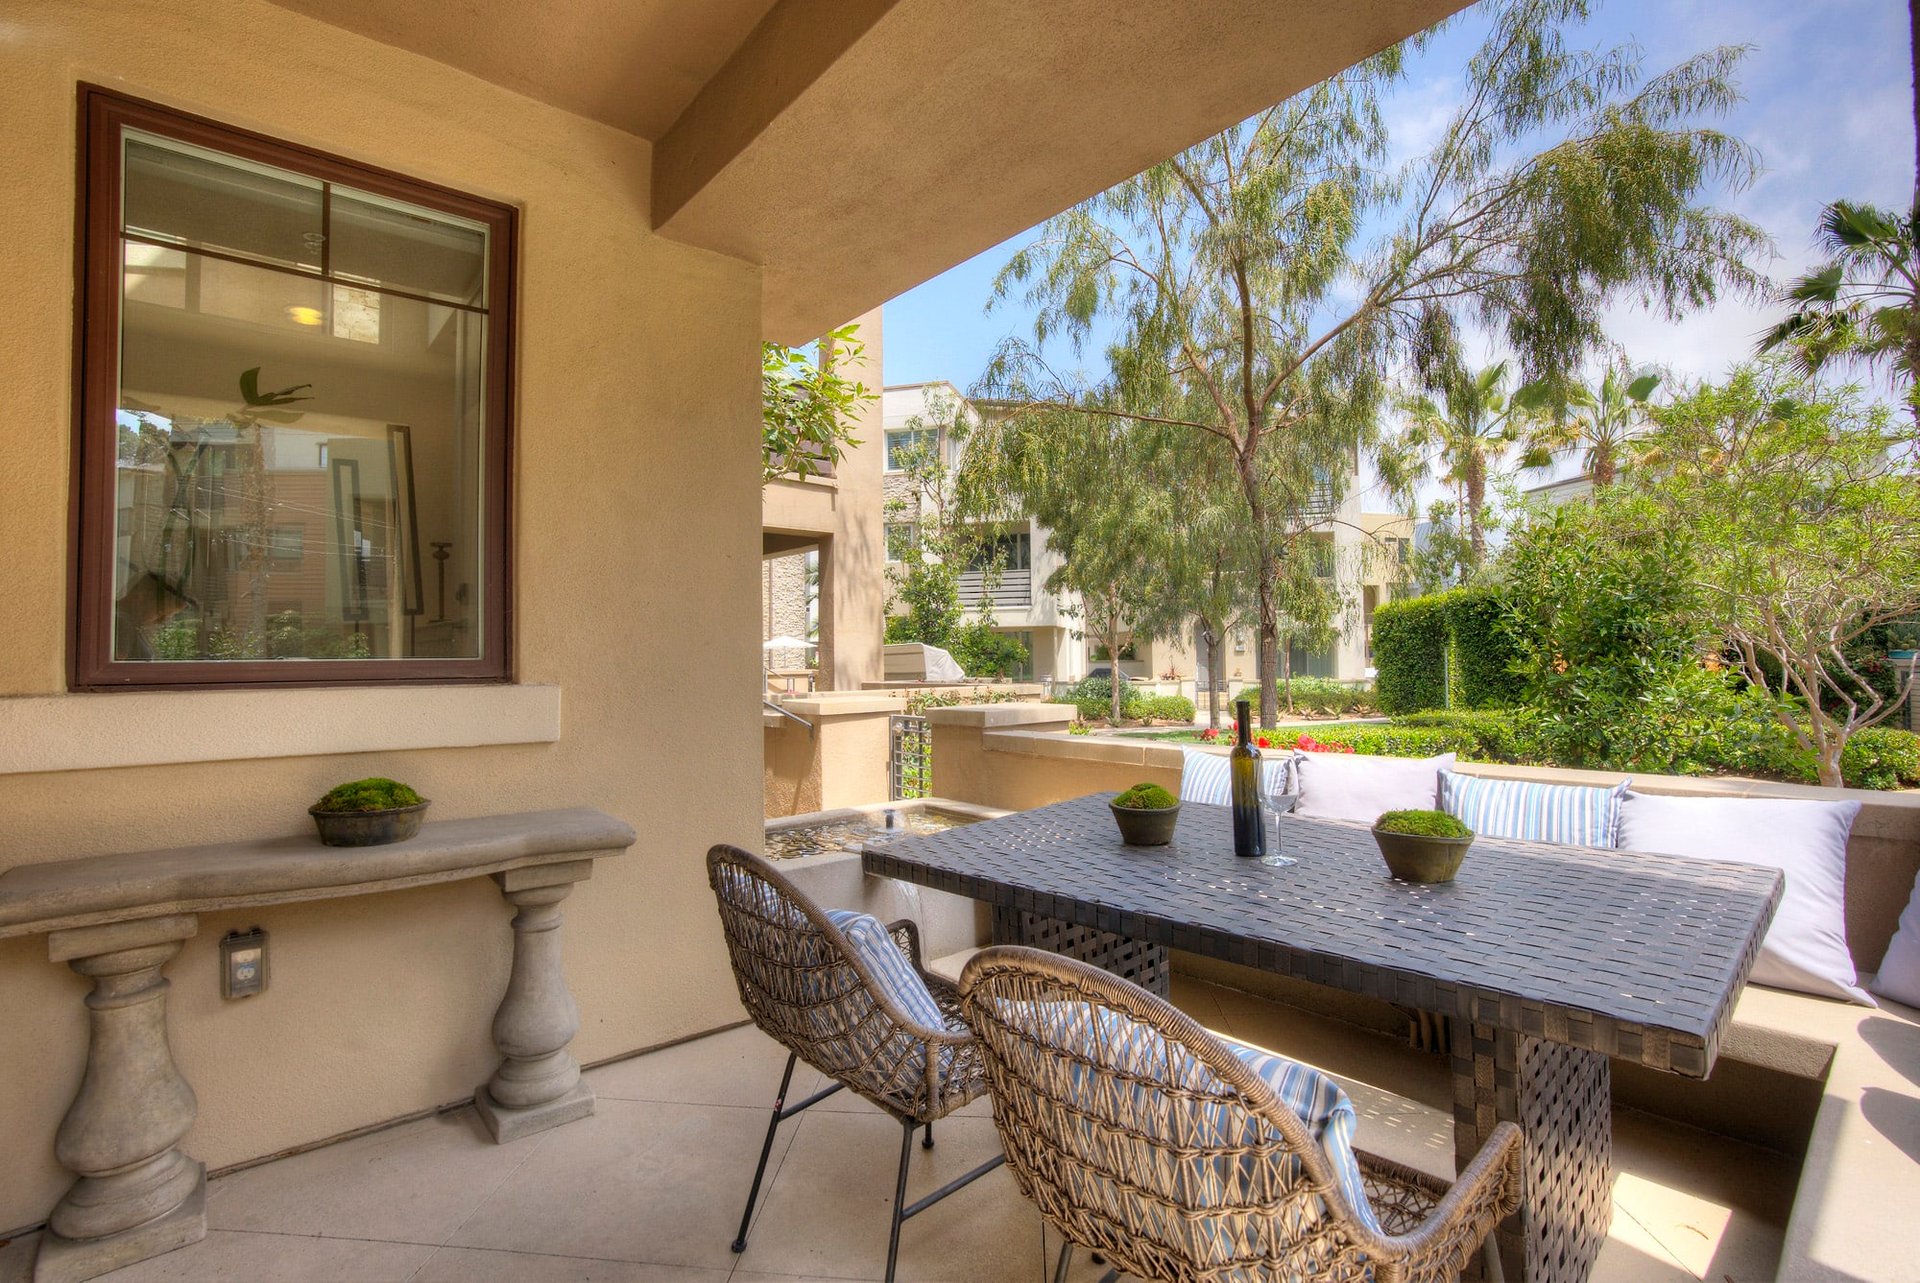
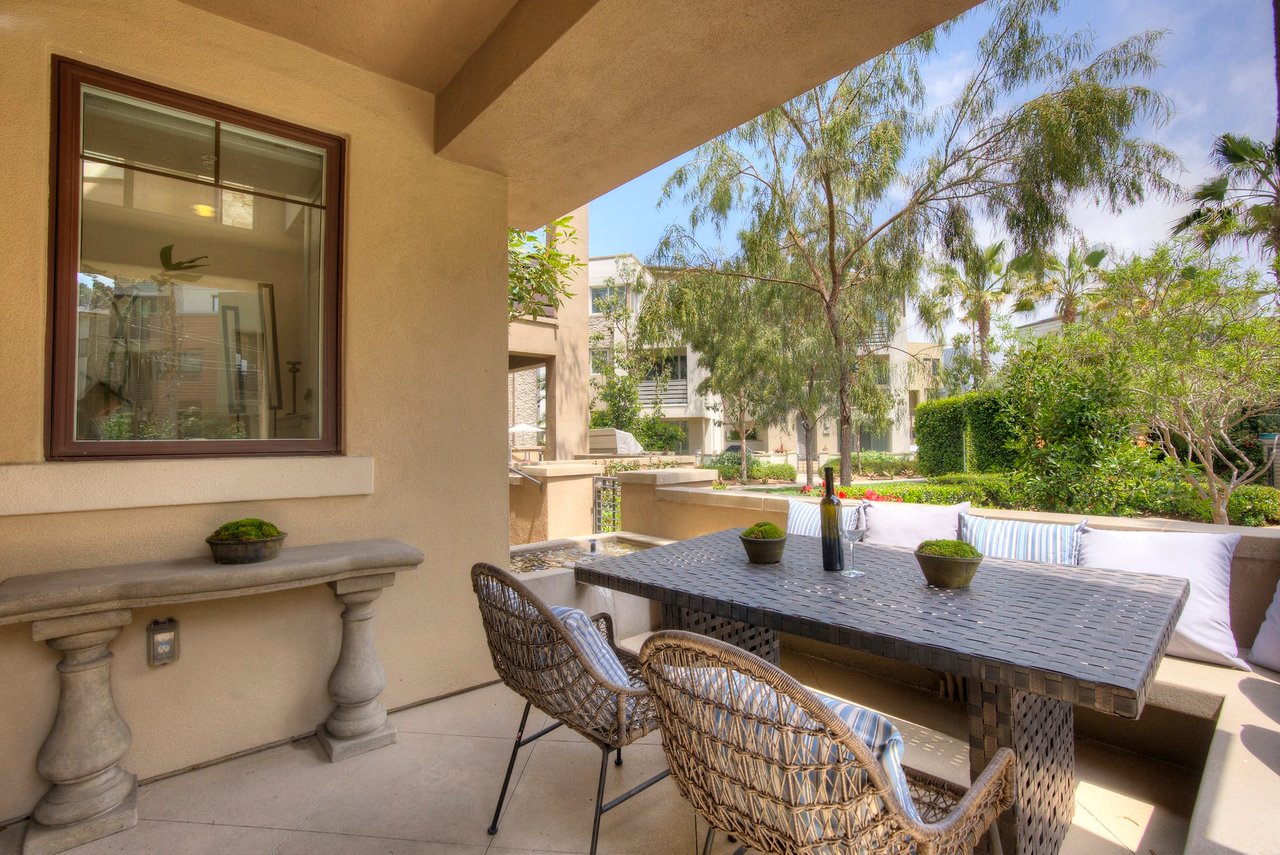
Furnished patio with a dark dining table, woven chairs, and a built-in bench overlooking landscaped gardens.
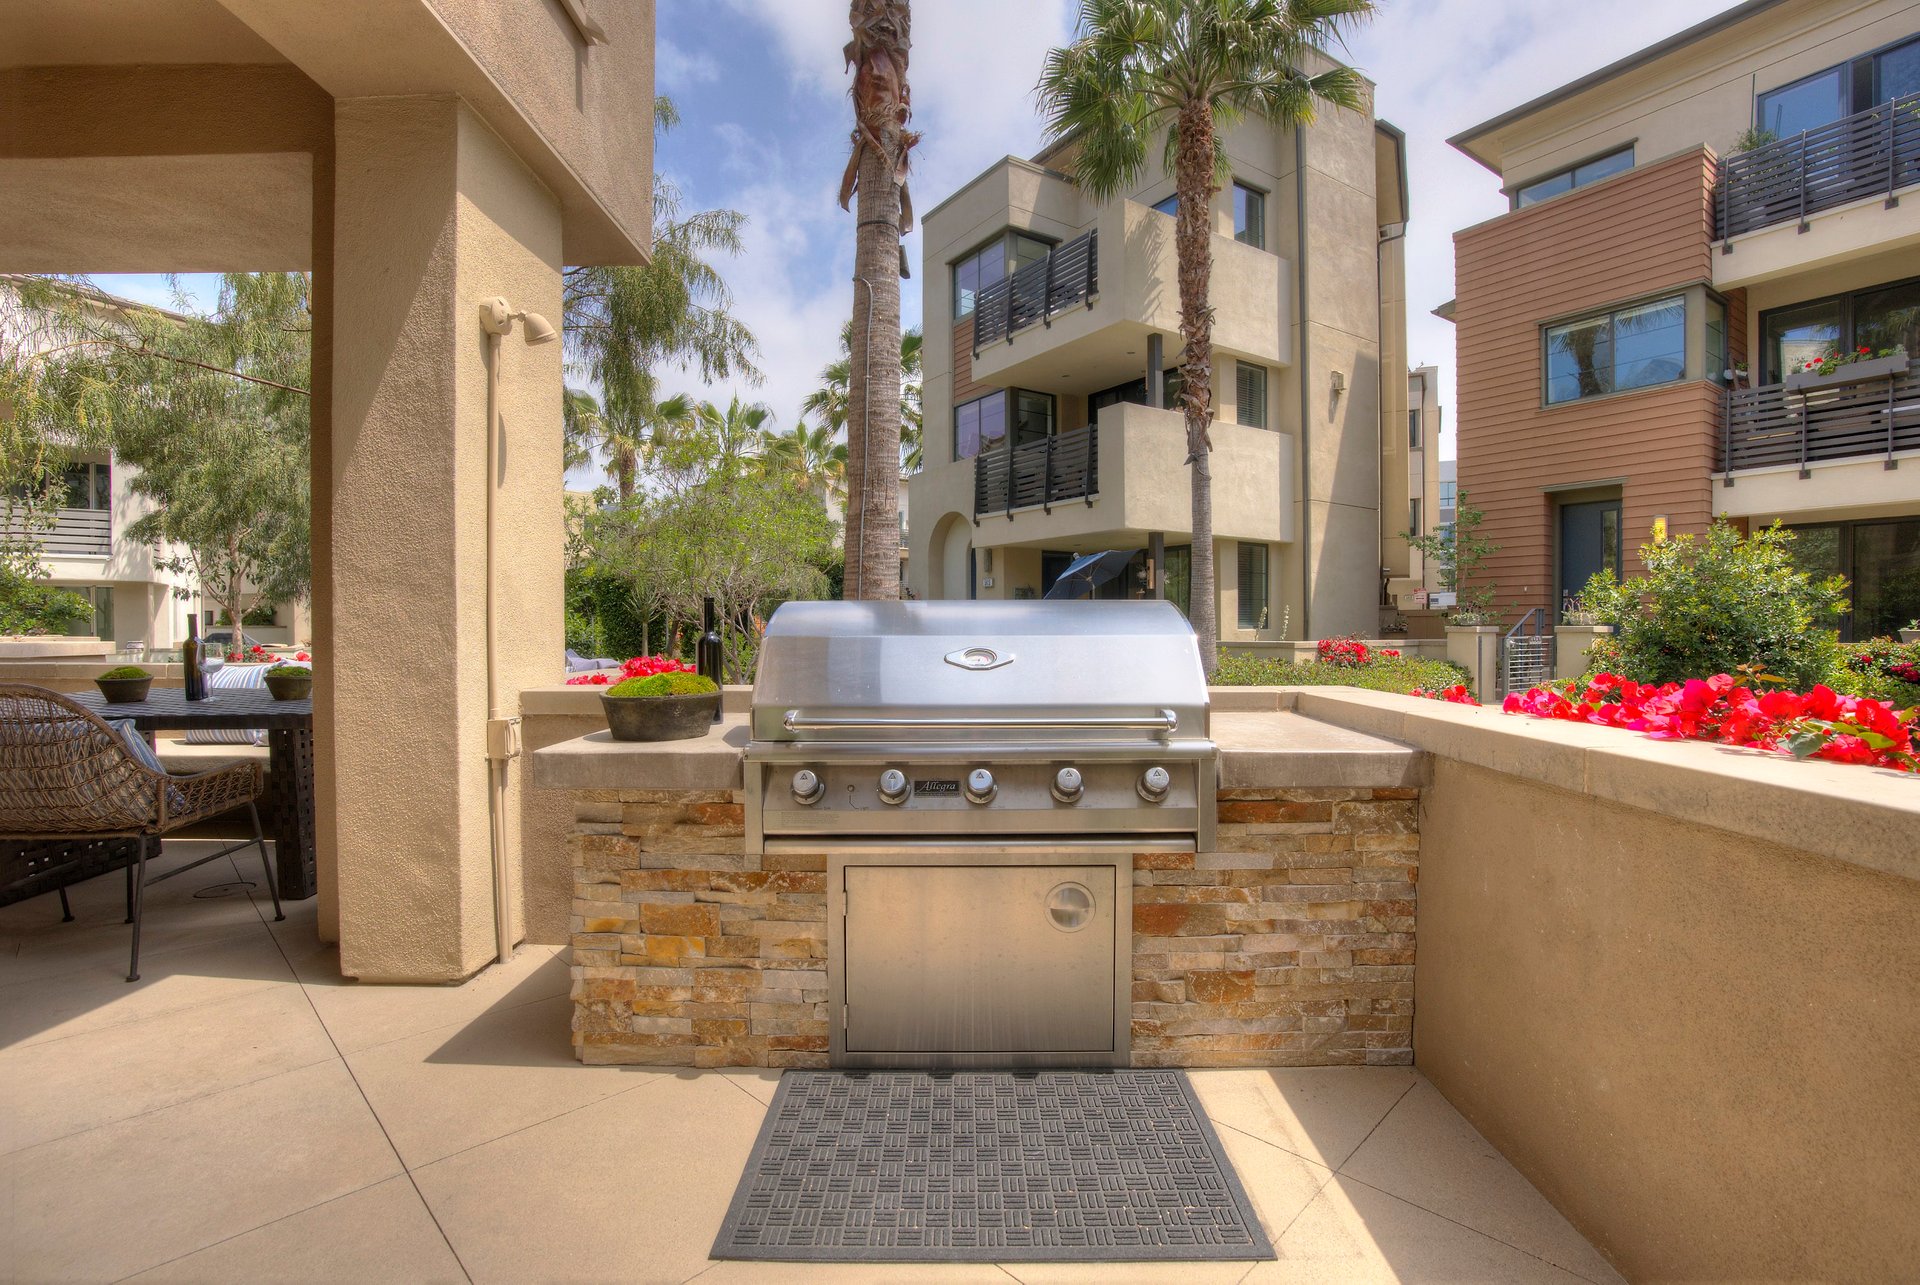
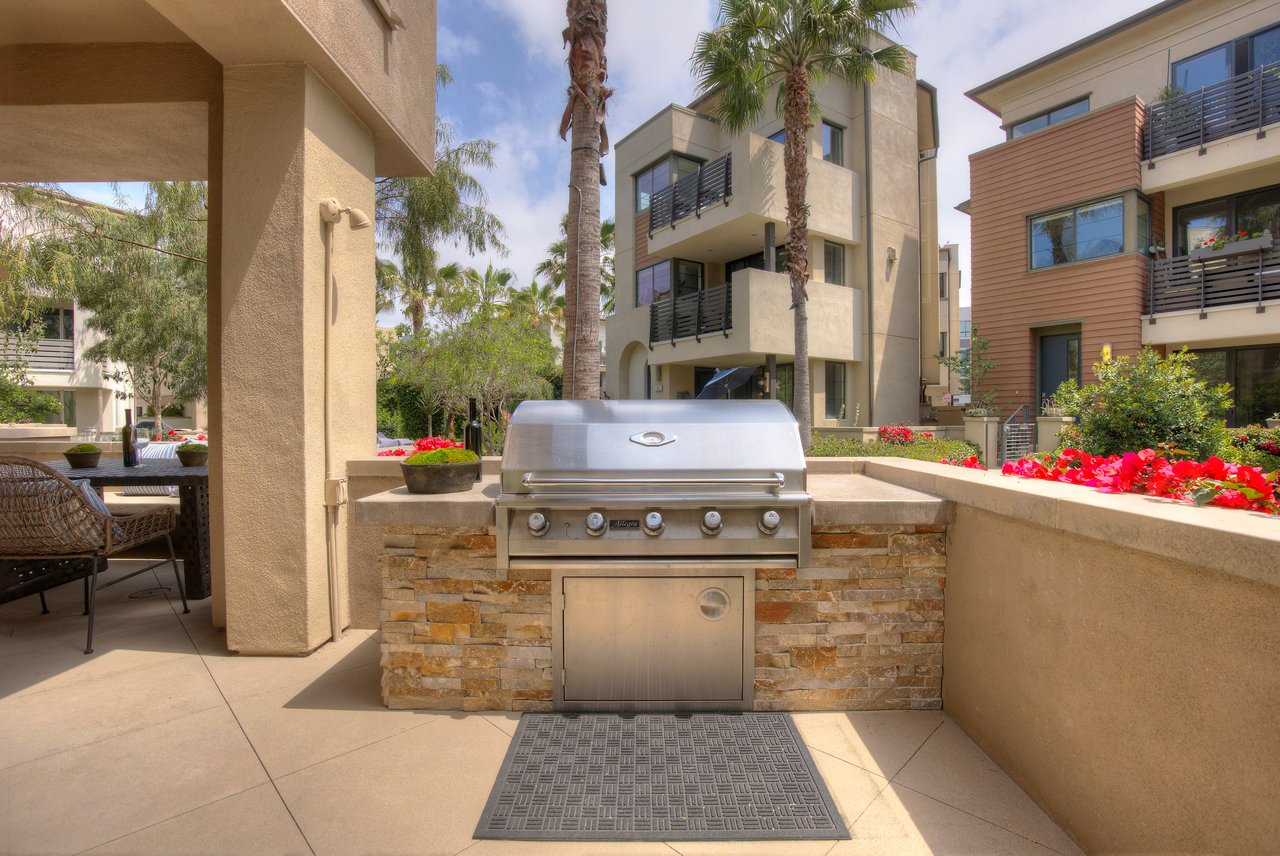
Patio with a built-in stainless-steel grill, stone counter, red flowers, and palm trees.
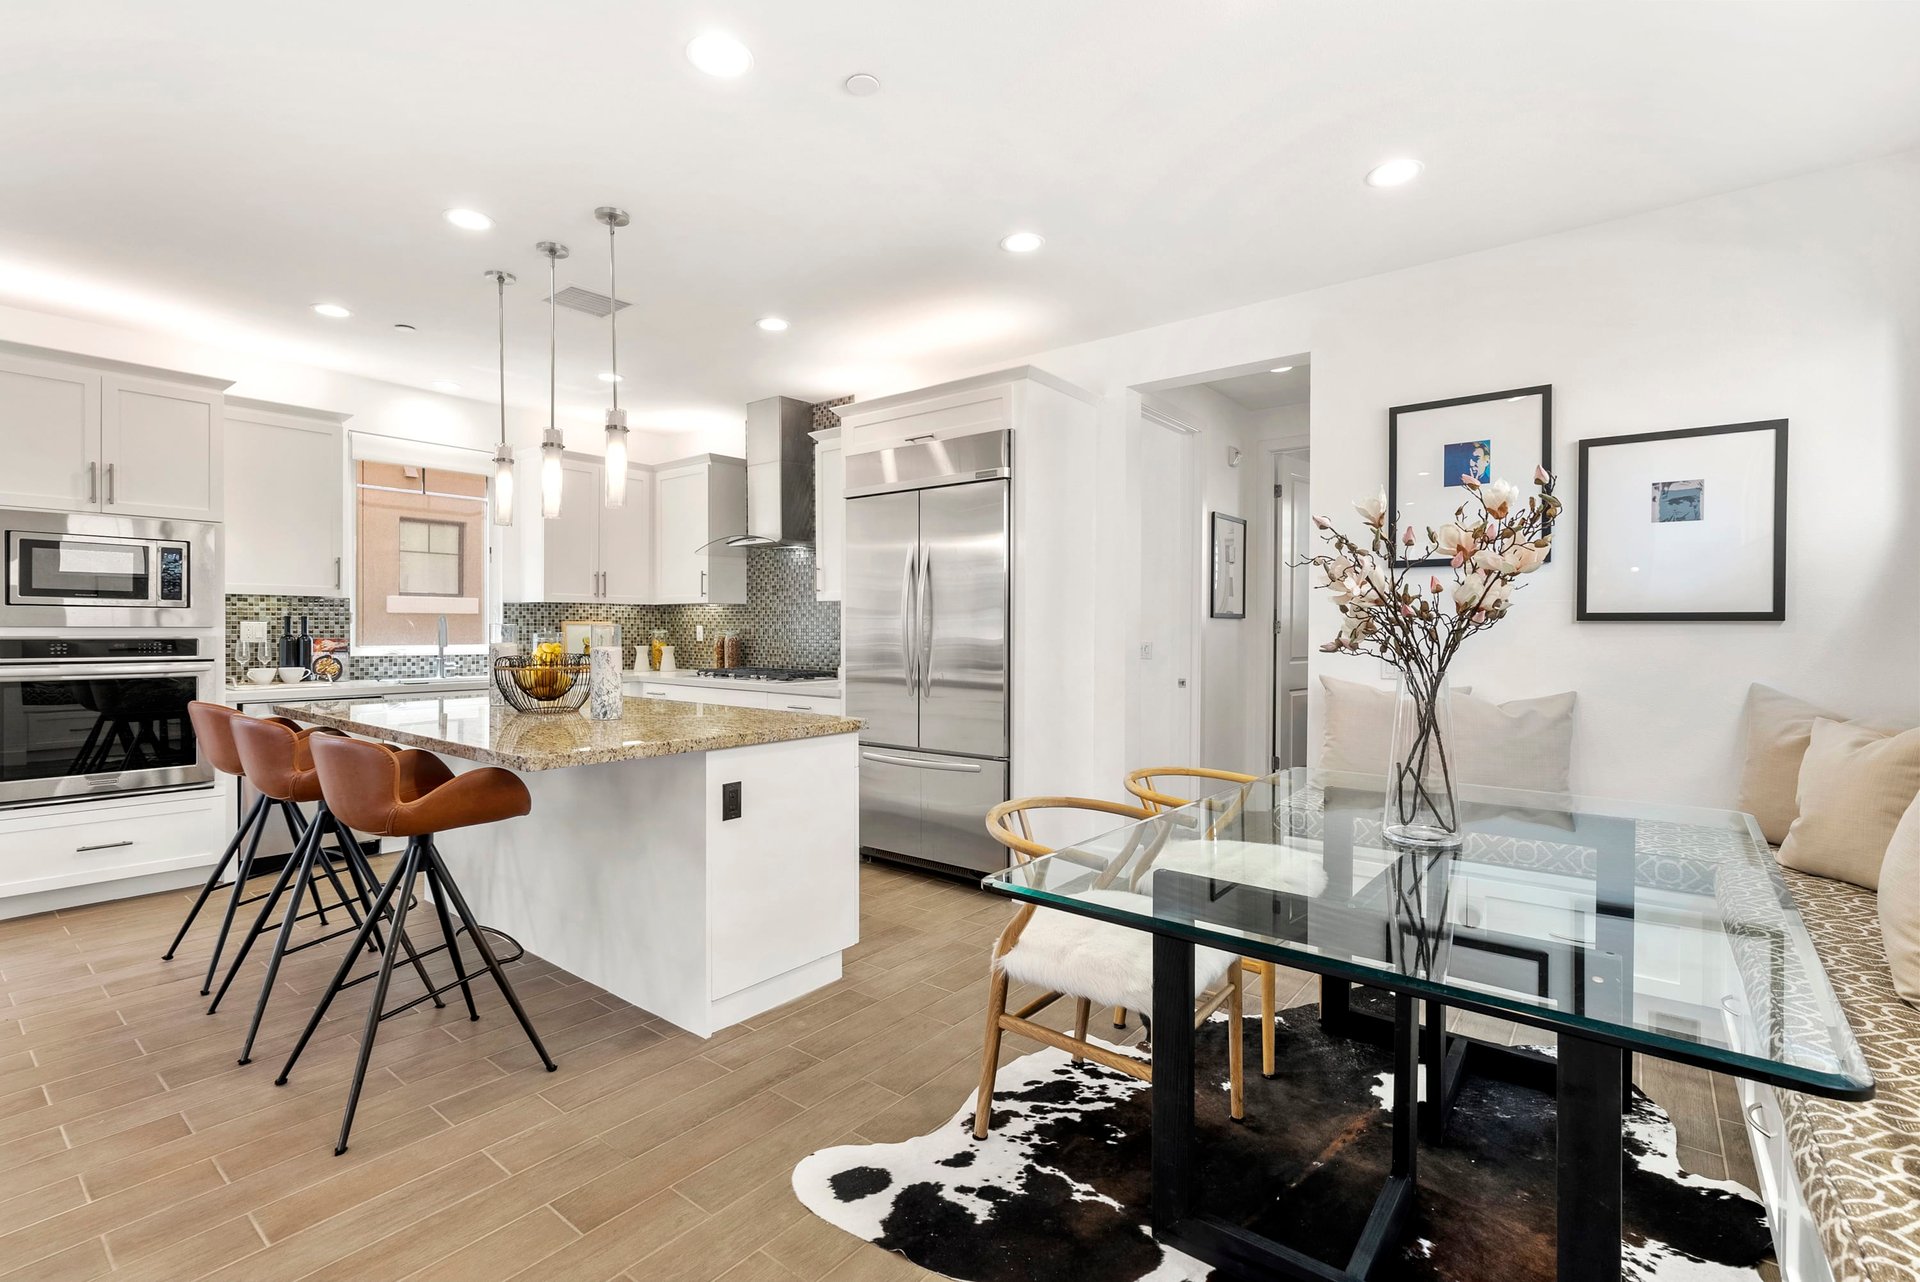
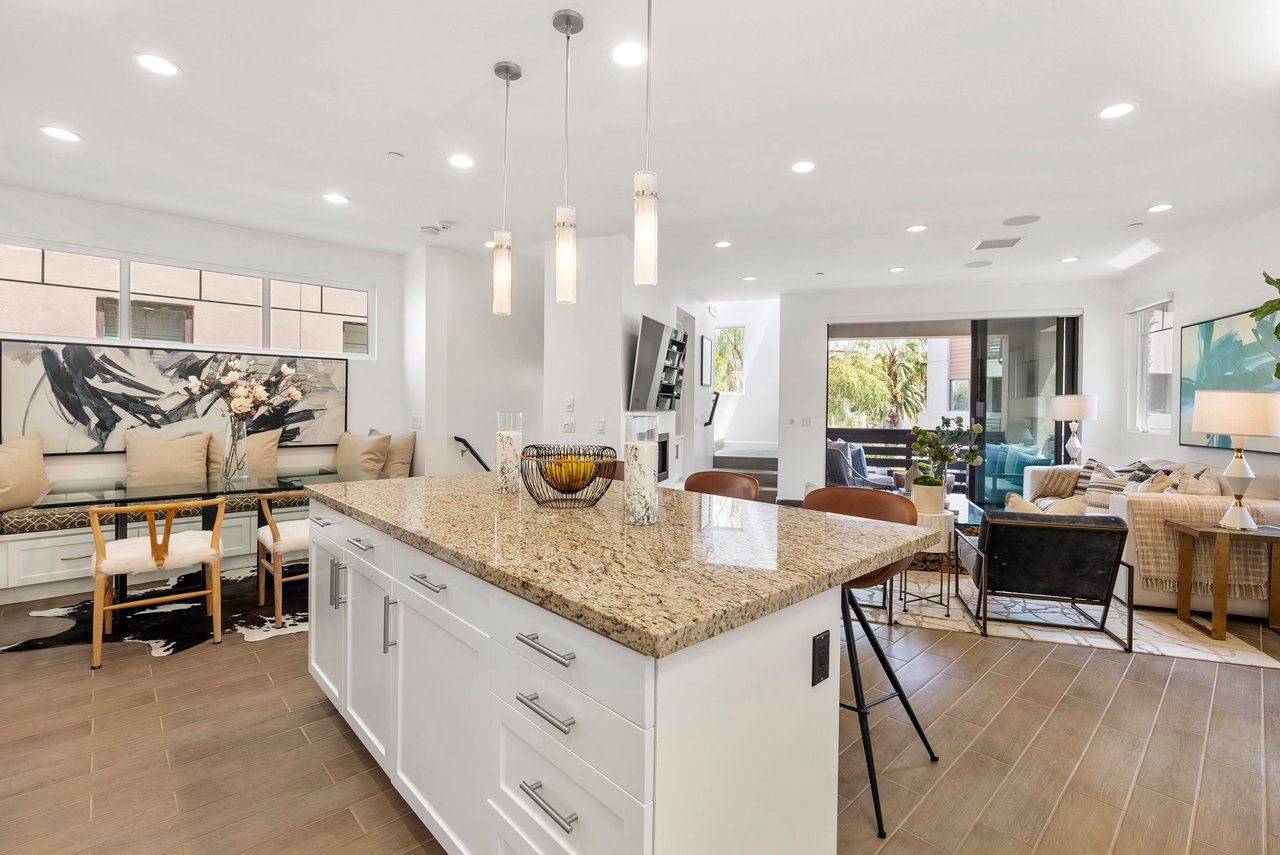
Open kitchen and dining area with a stone-topped island and glass dining table.
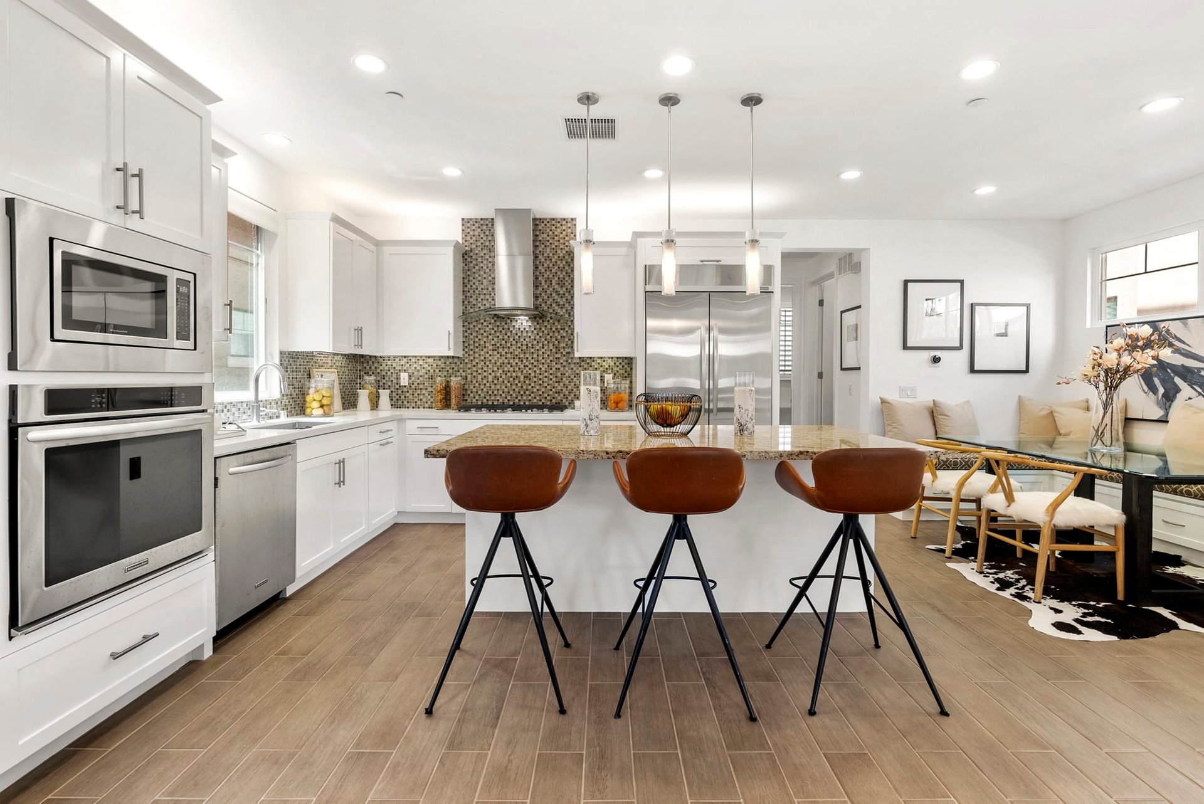
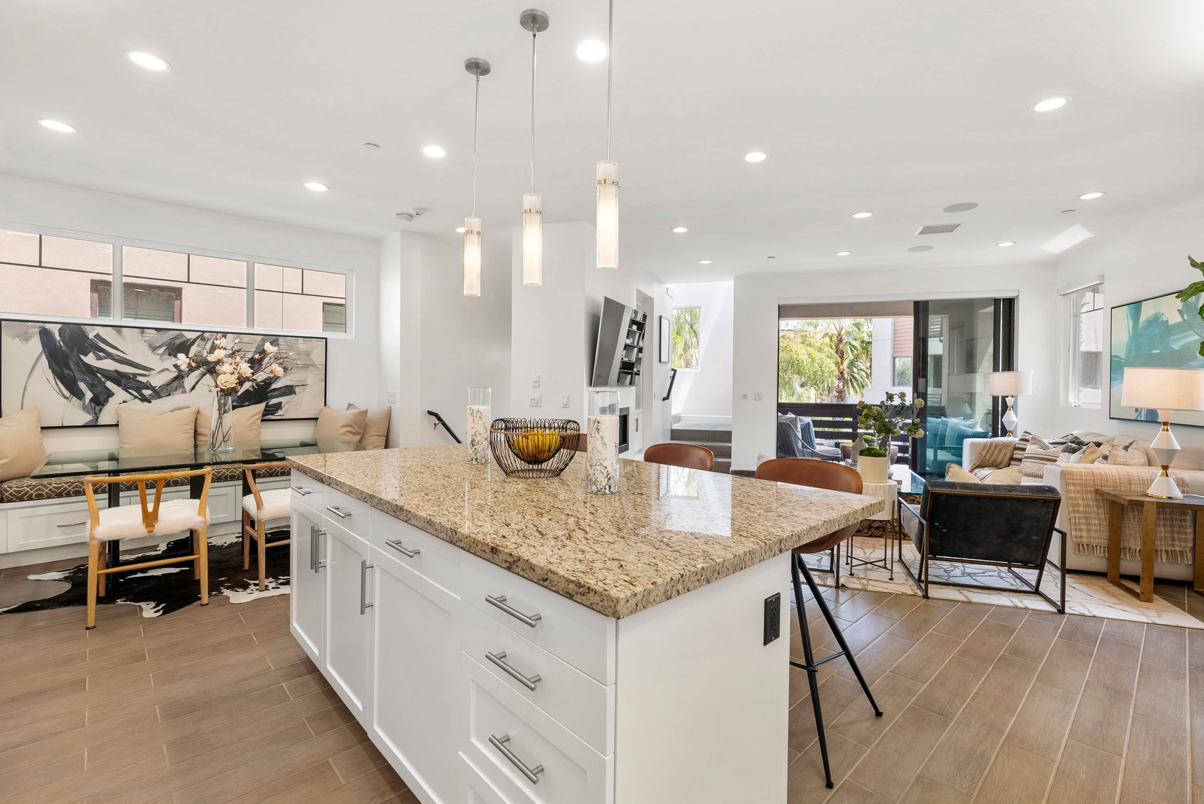
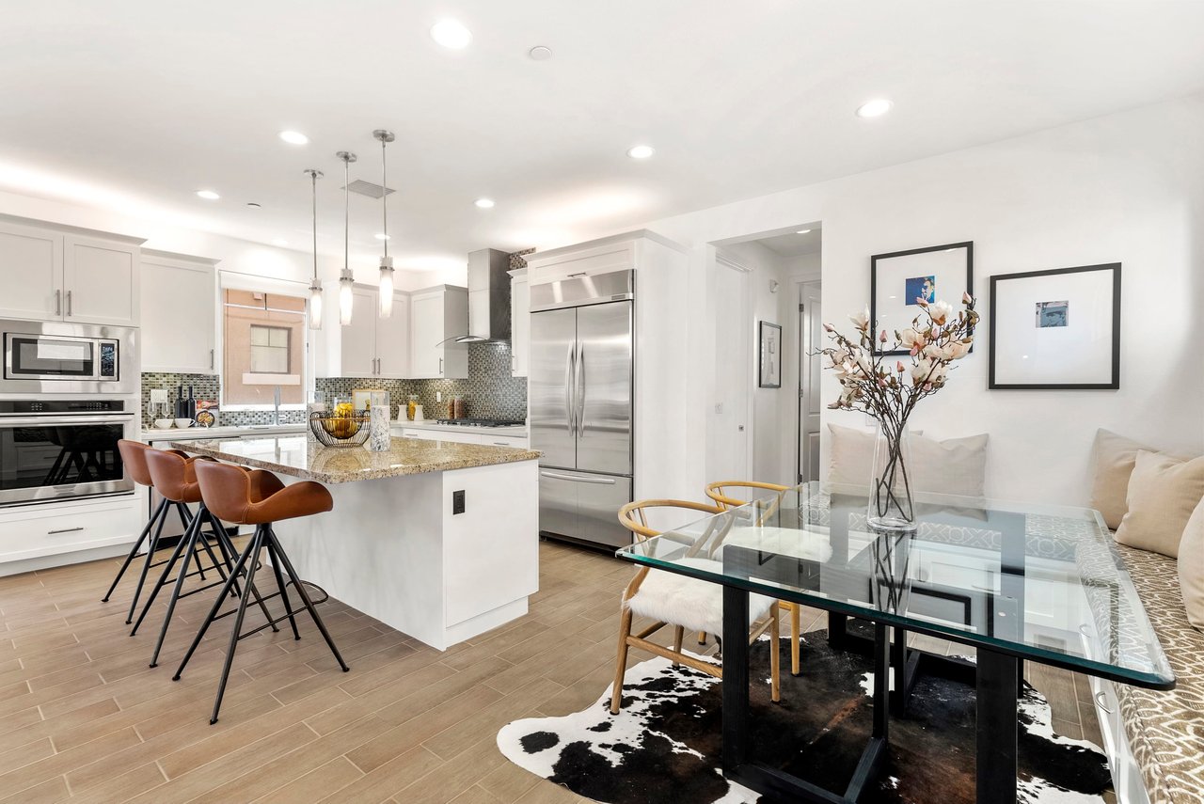
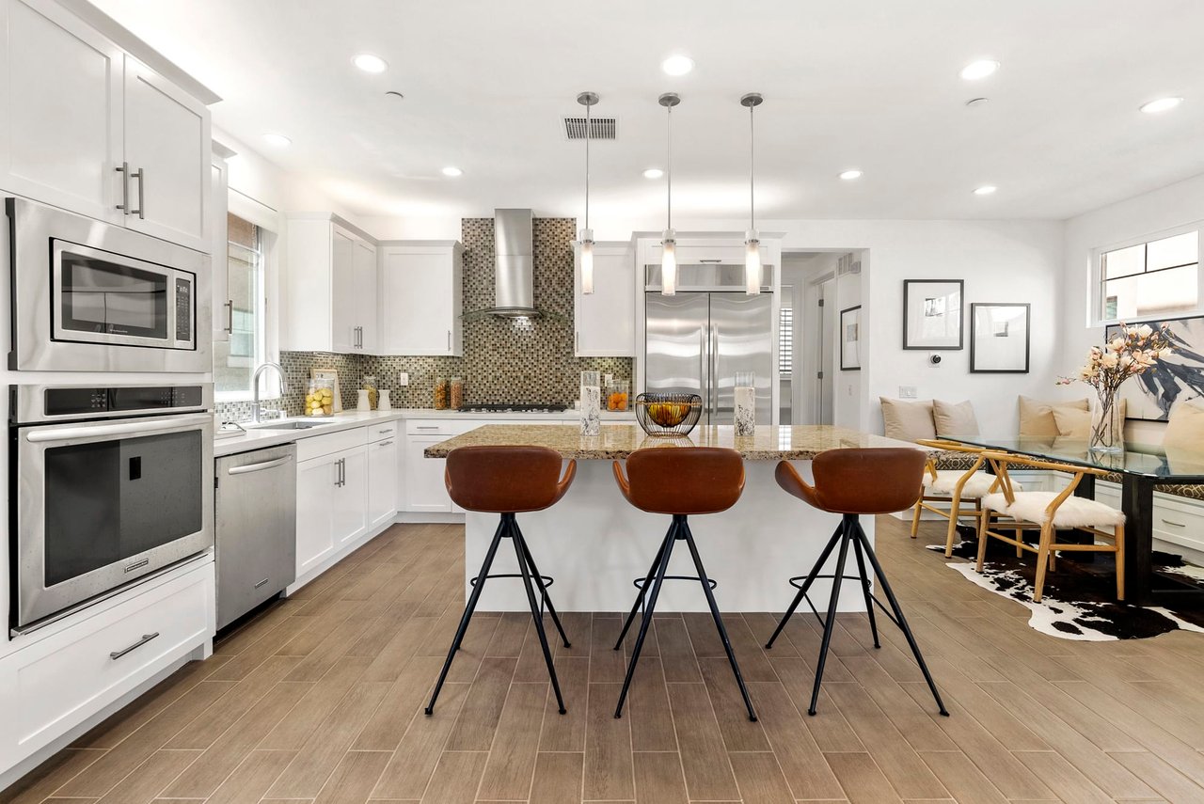
Bright kitchen with a stone island, three brown bar stools, and an adjacent dining area.
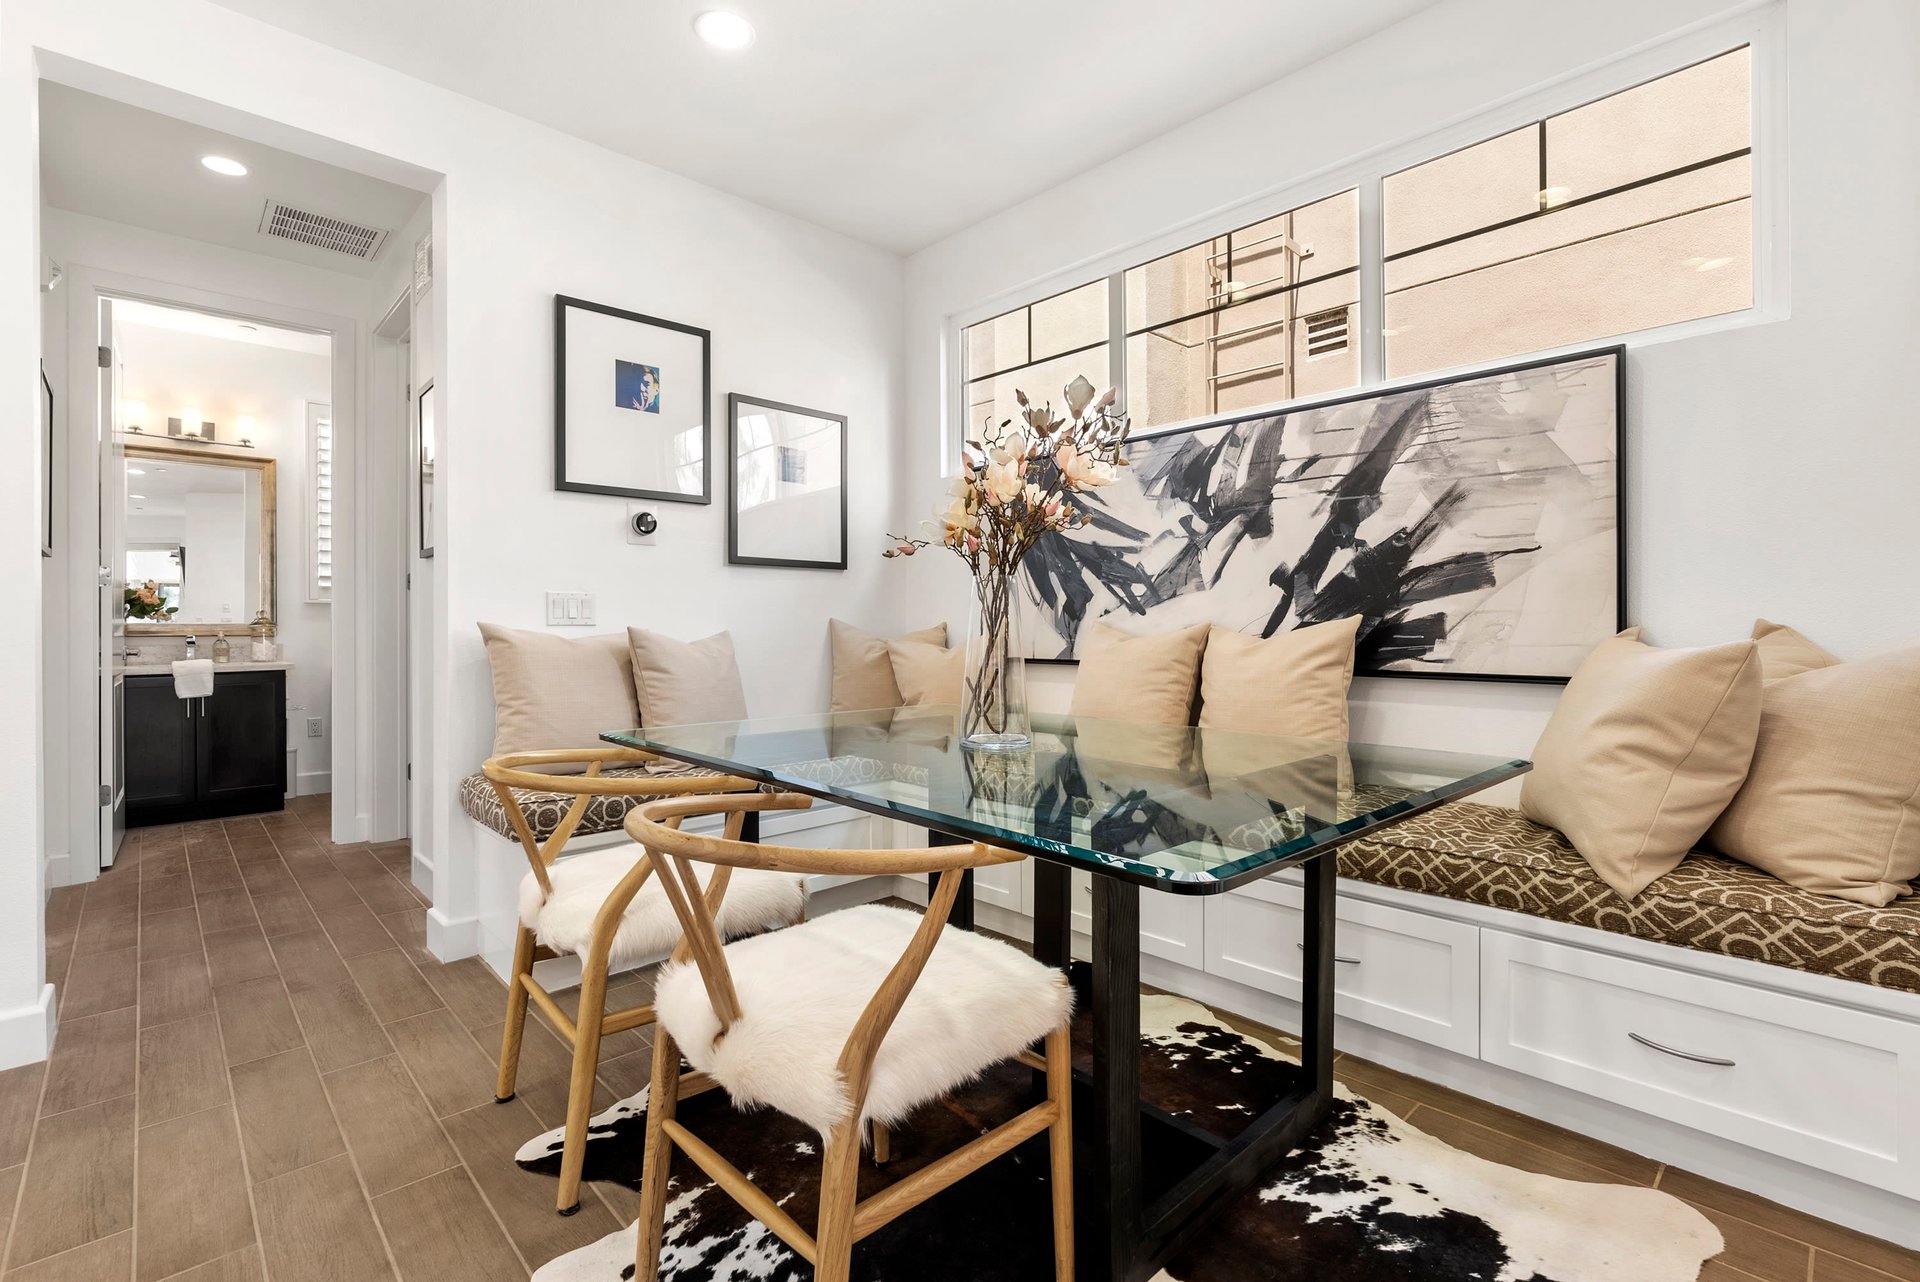
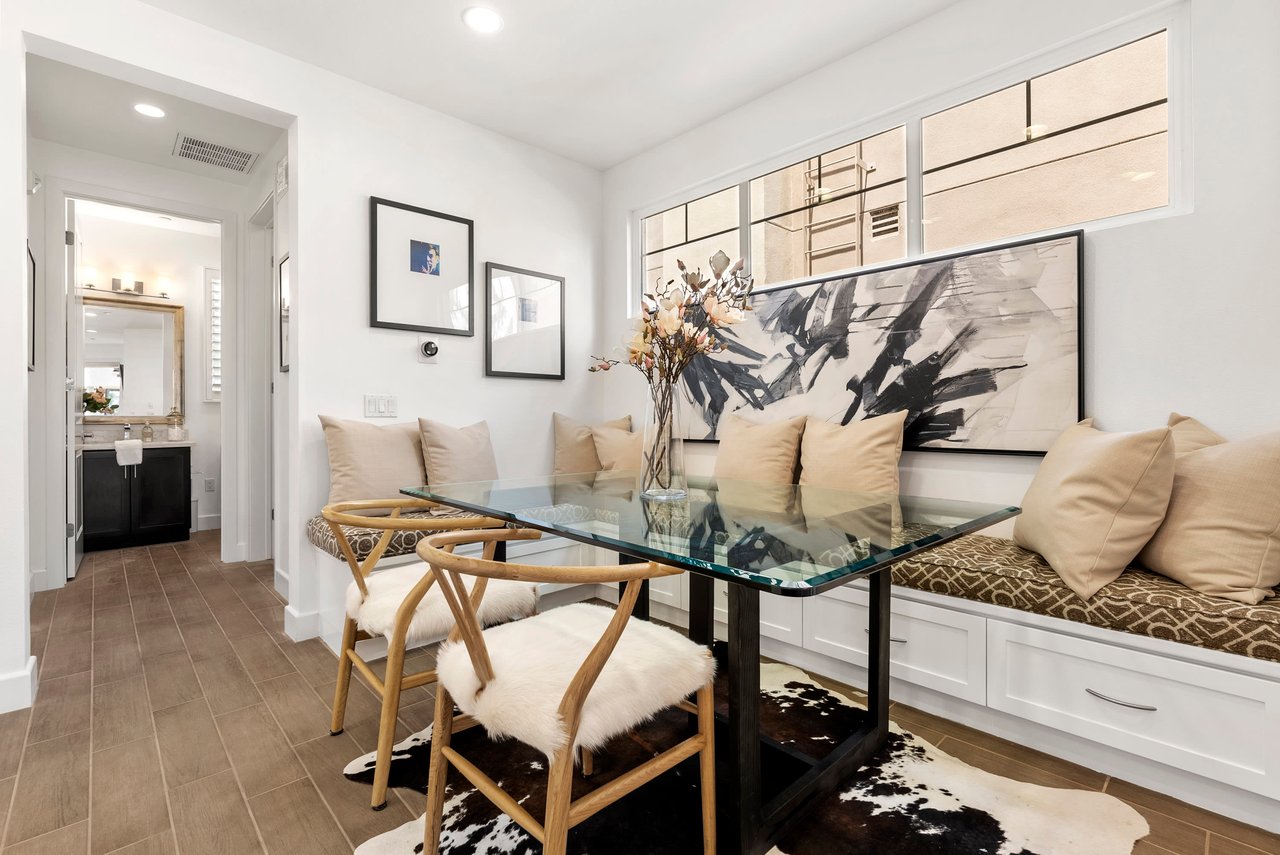
Dining nook with a glass table, wood chairs, and a built-in cushioned bench beneath abstract artwork.
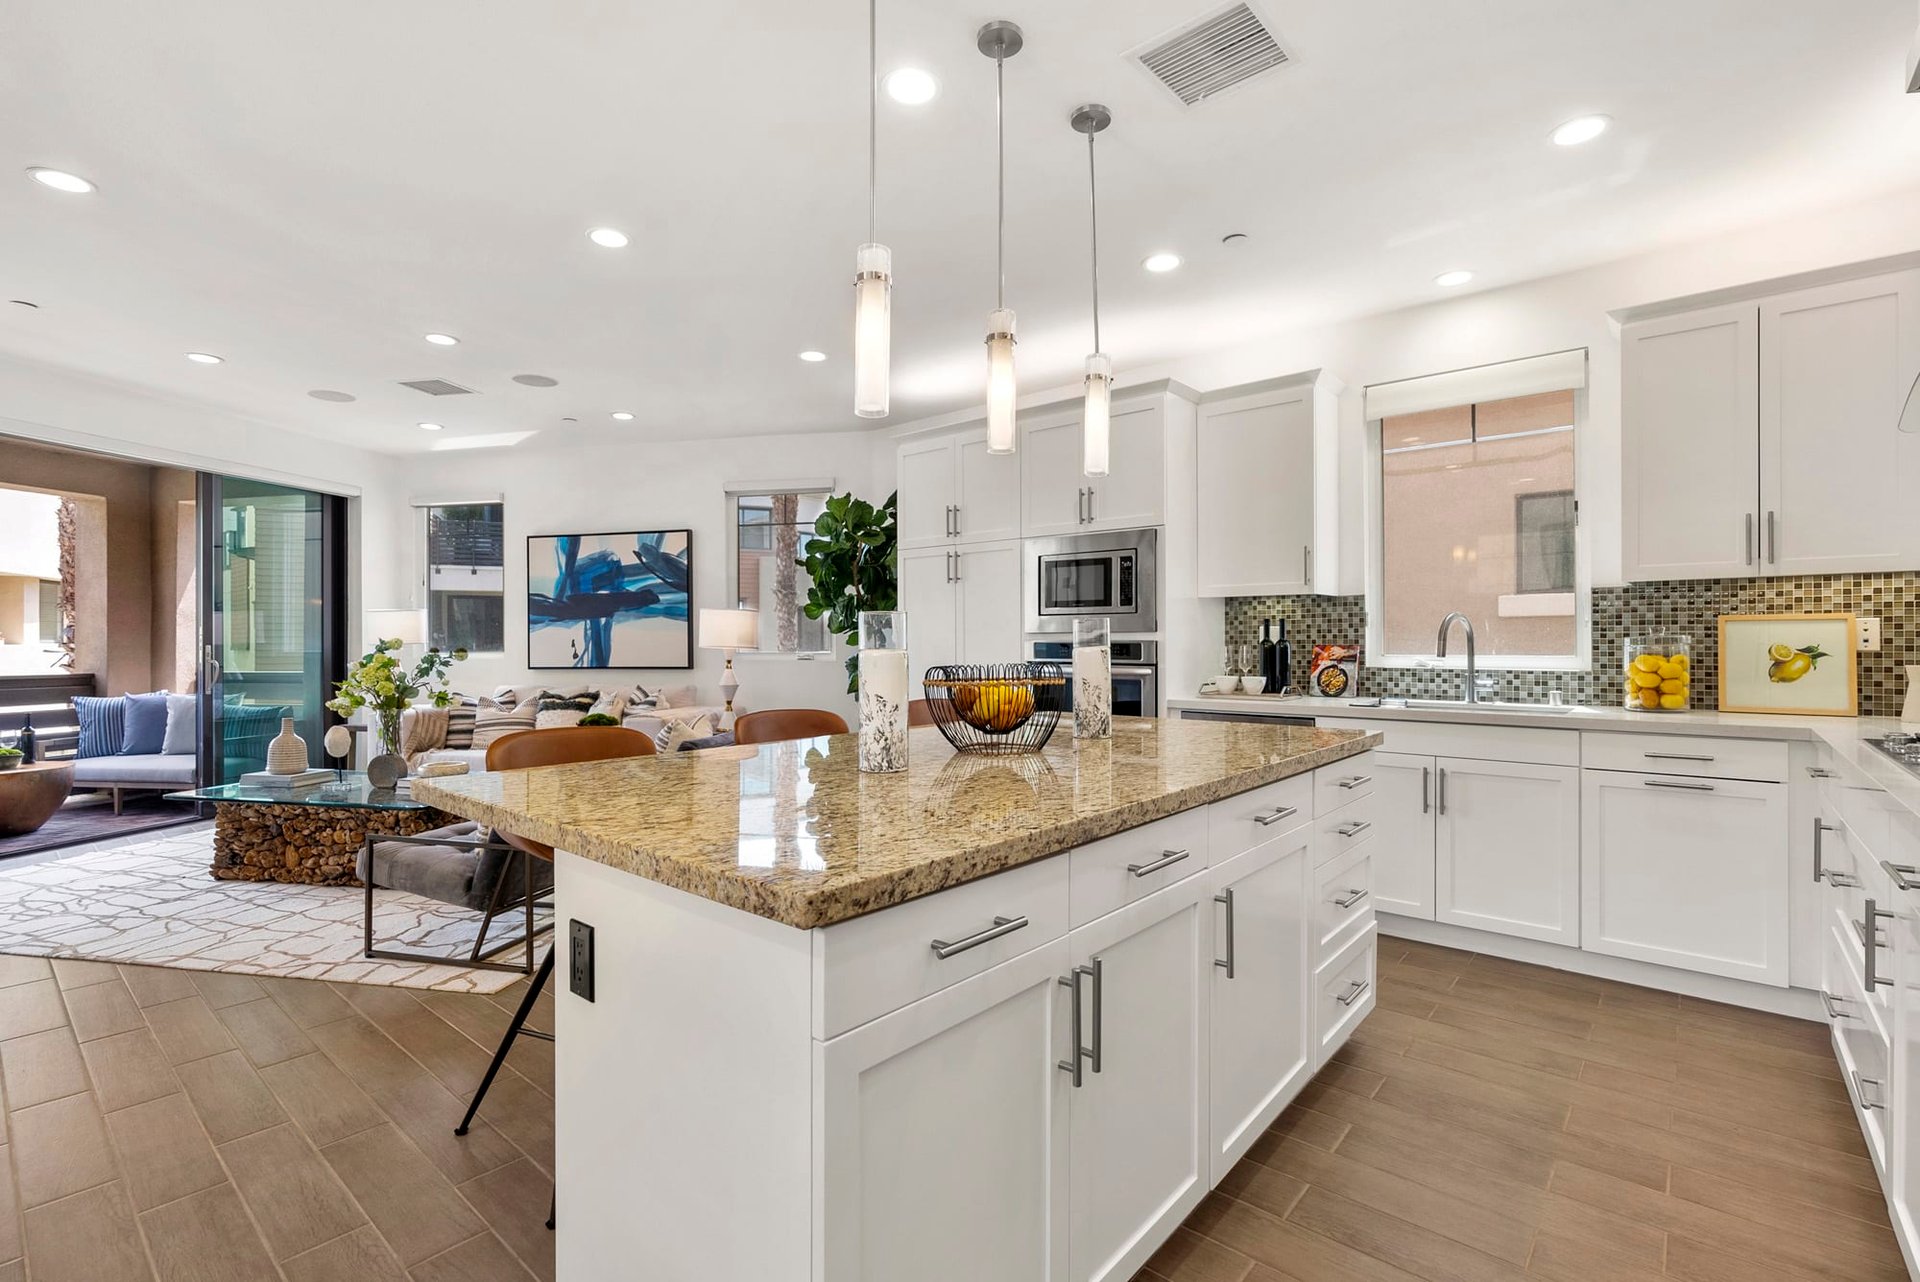
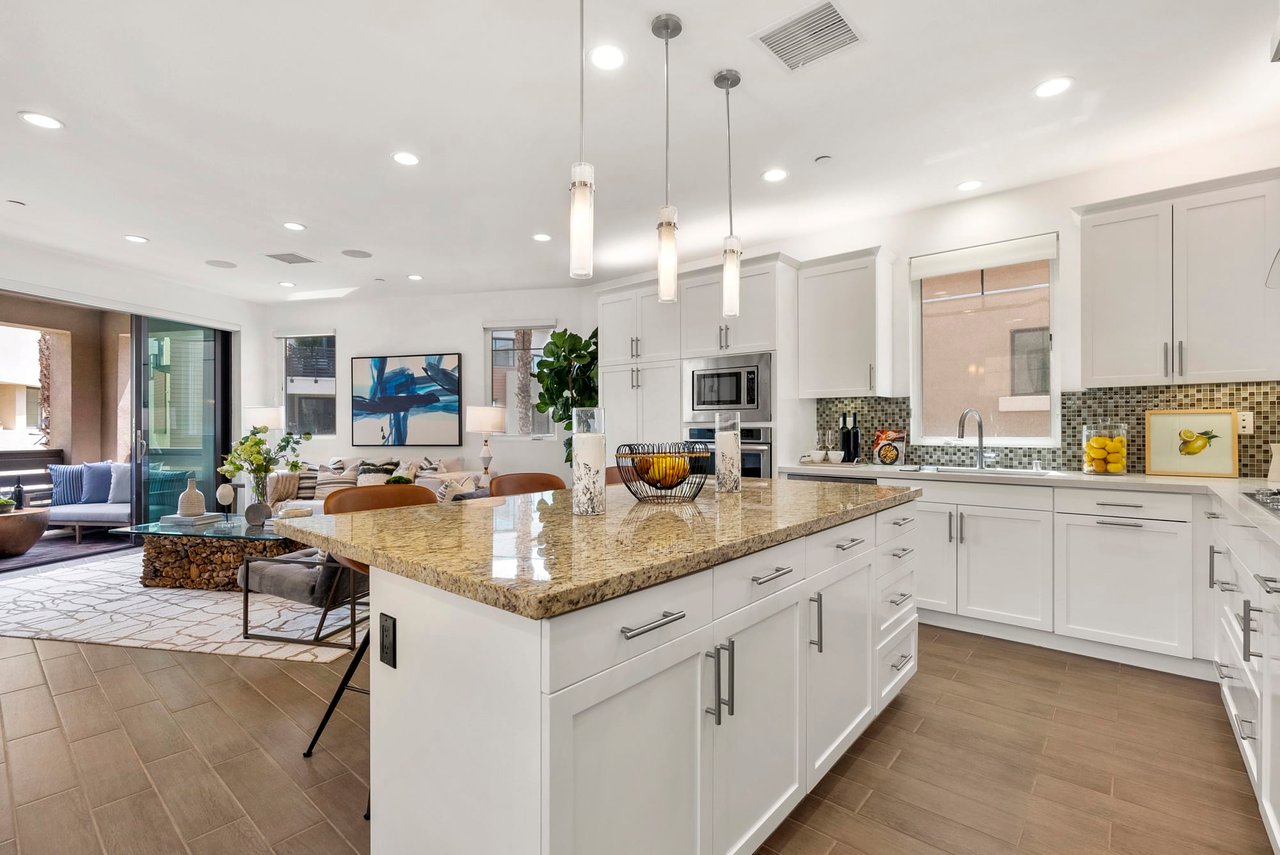
Open-plan kitchen with a large granite island, white cabinets, and living area beyond.
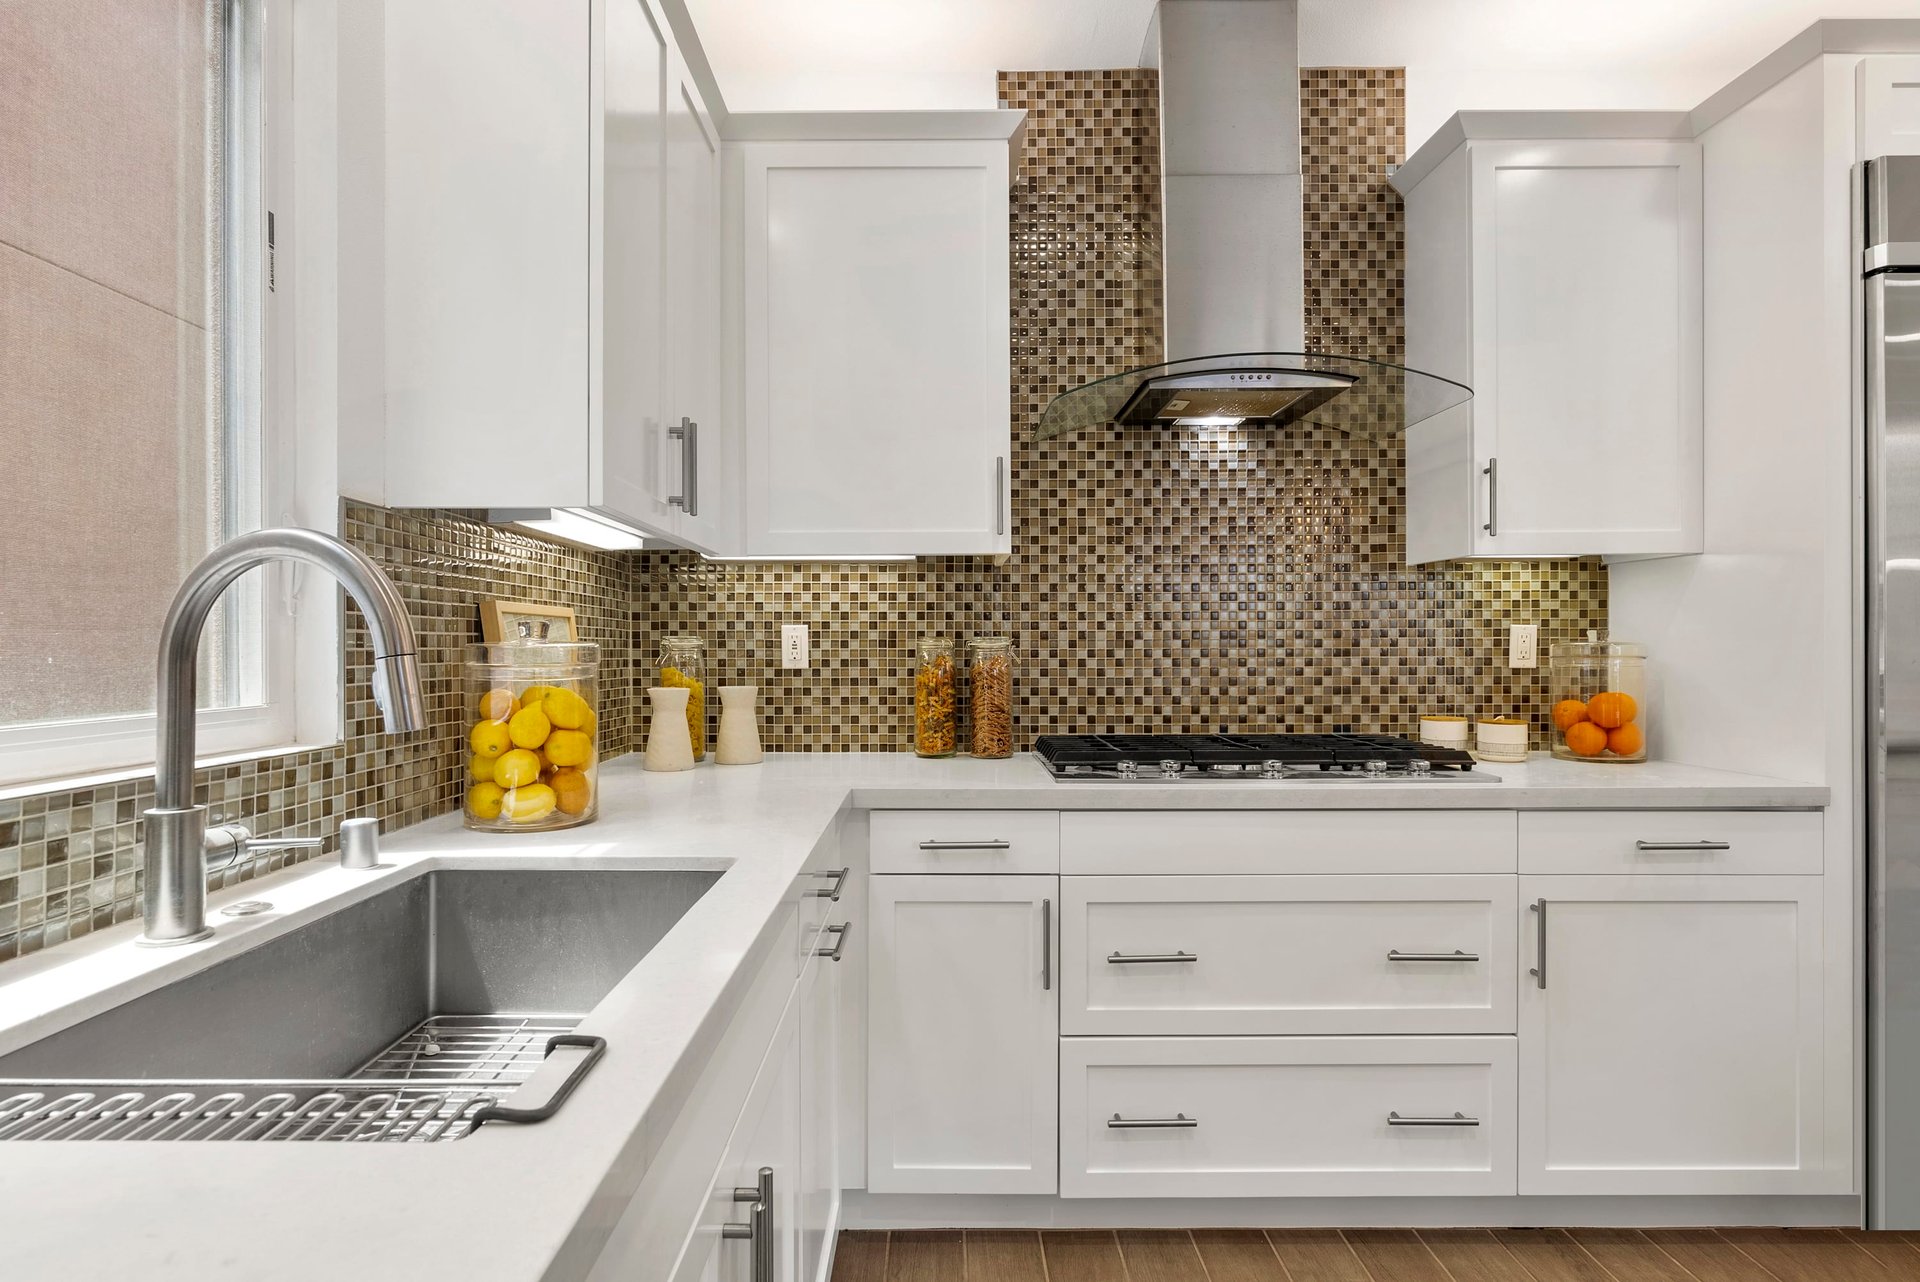
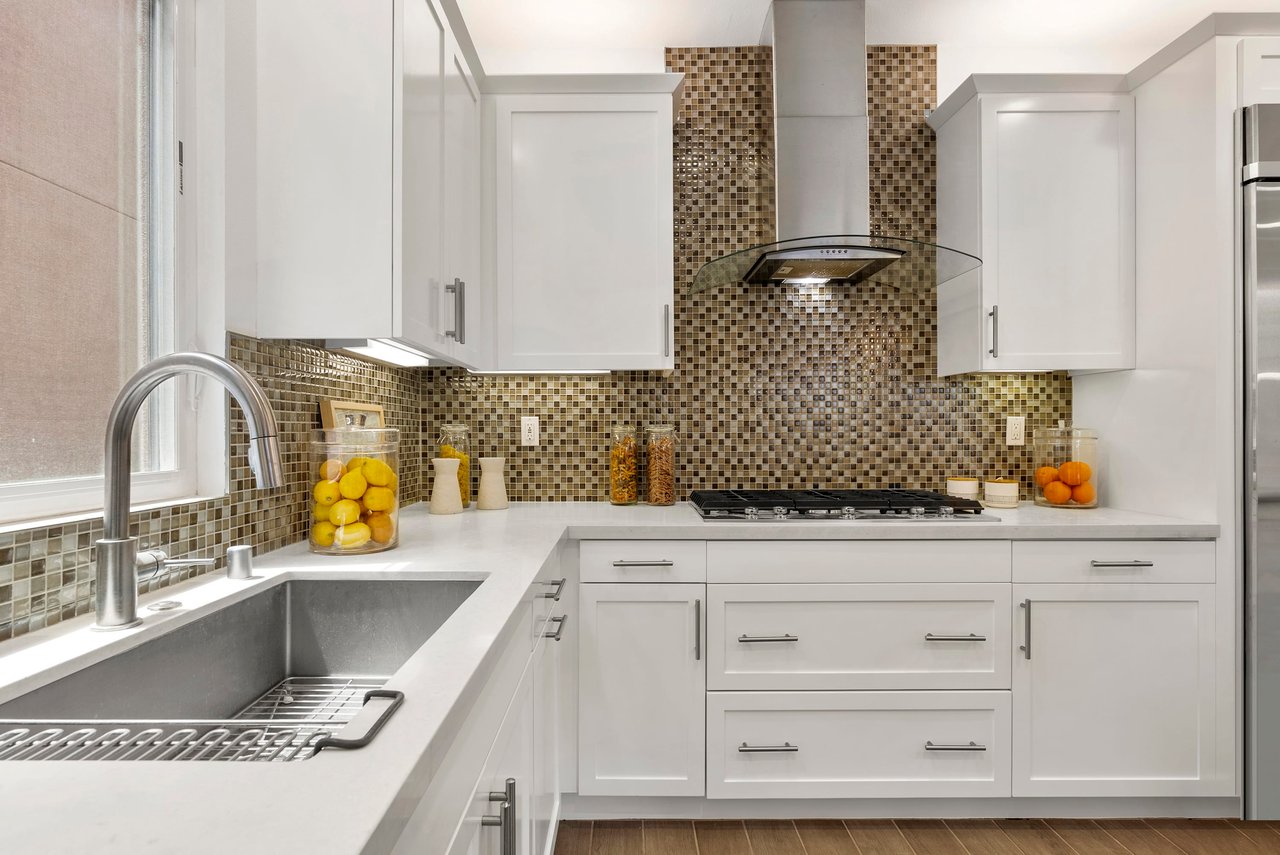
Modern kitchen with white cabinets, mosaic tile backsplash, stainless steel sink, and gas cooktop.
Open-plan kitchen with a large stone island, white cabinetry, and sliding doors to a patio.
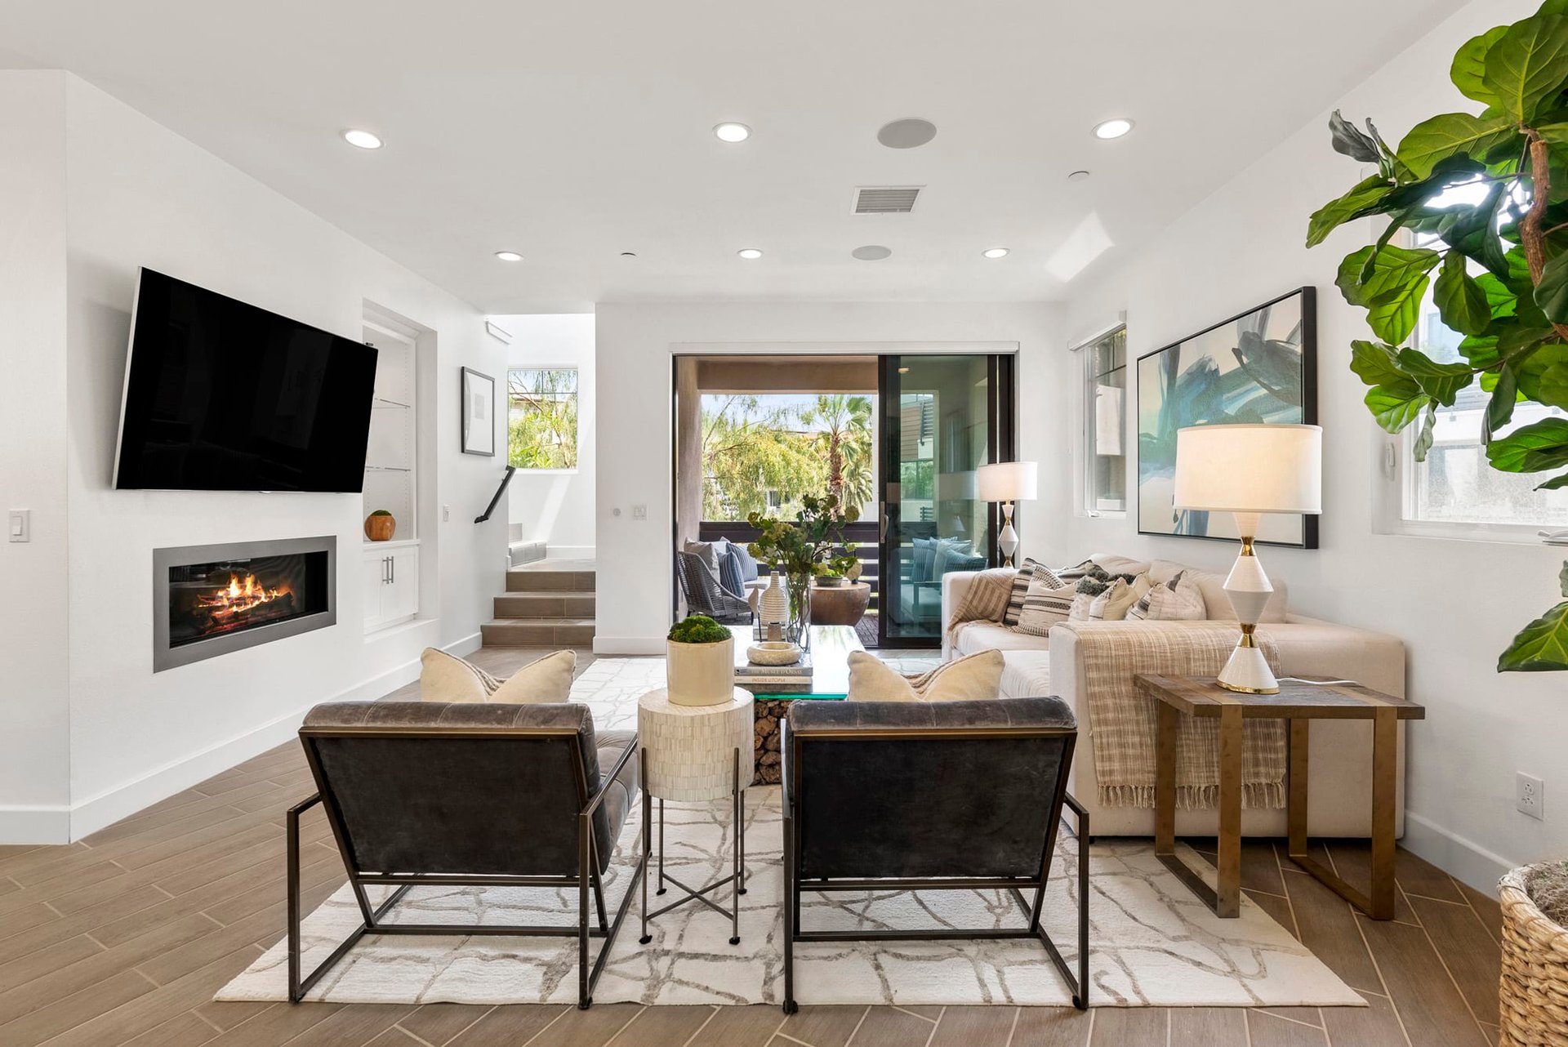
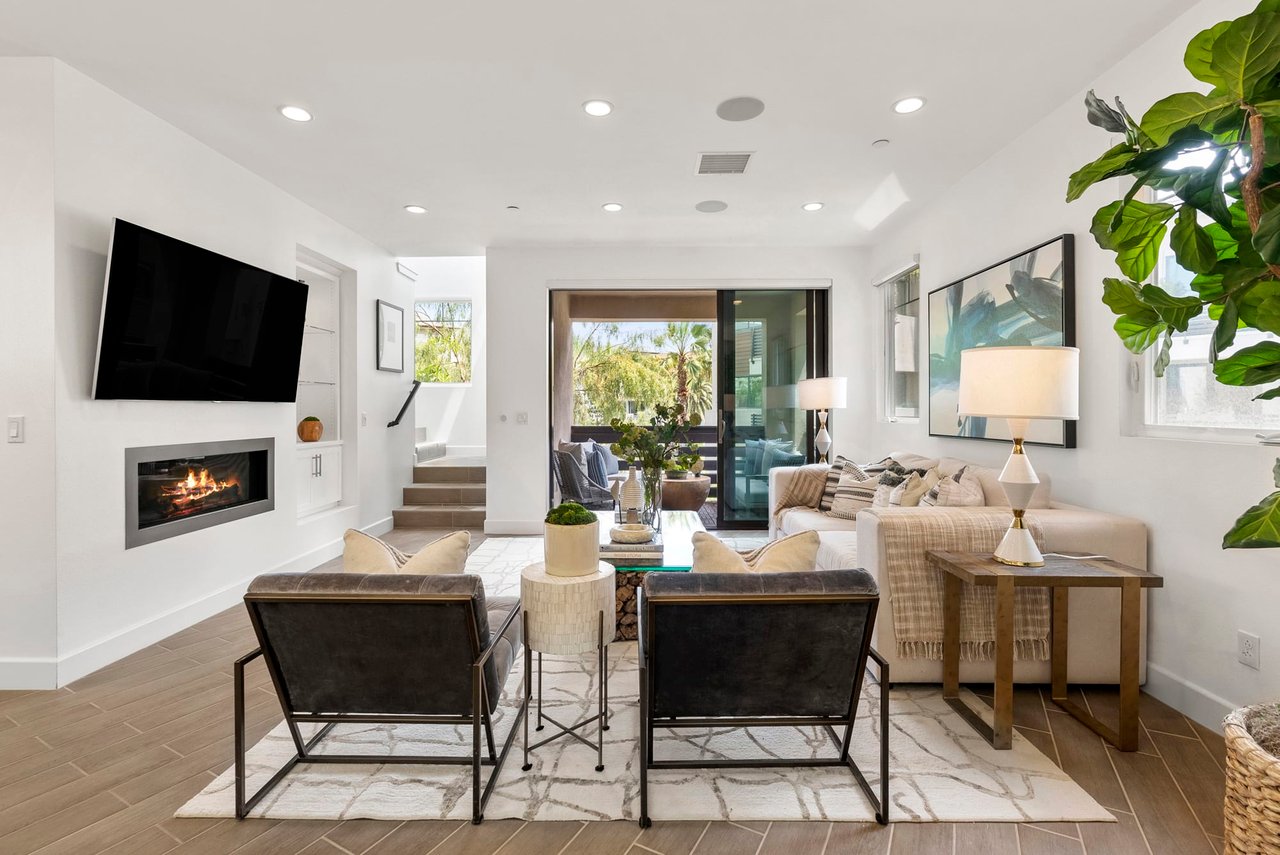
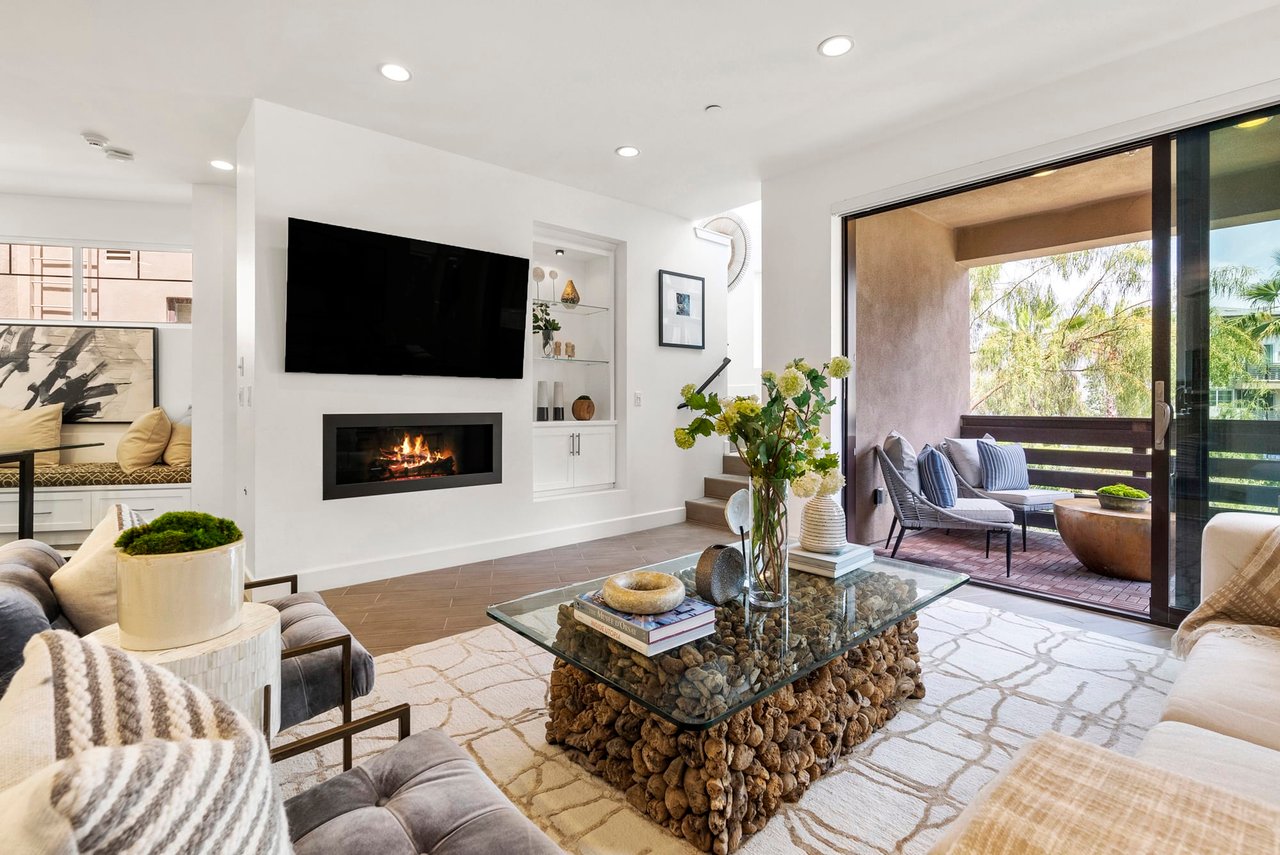
Living room with a fireplace, cream sectional, and sliding doors opening to a leafy patio.
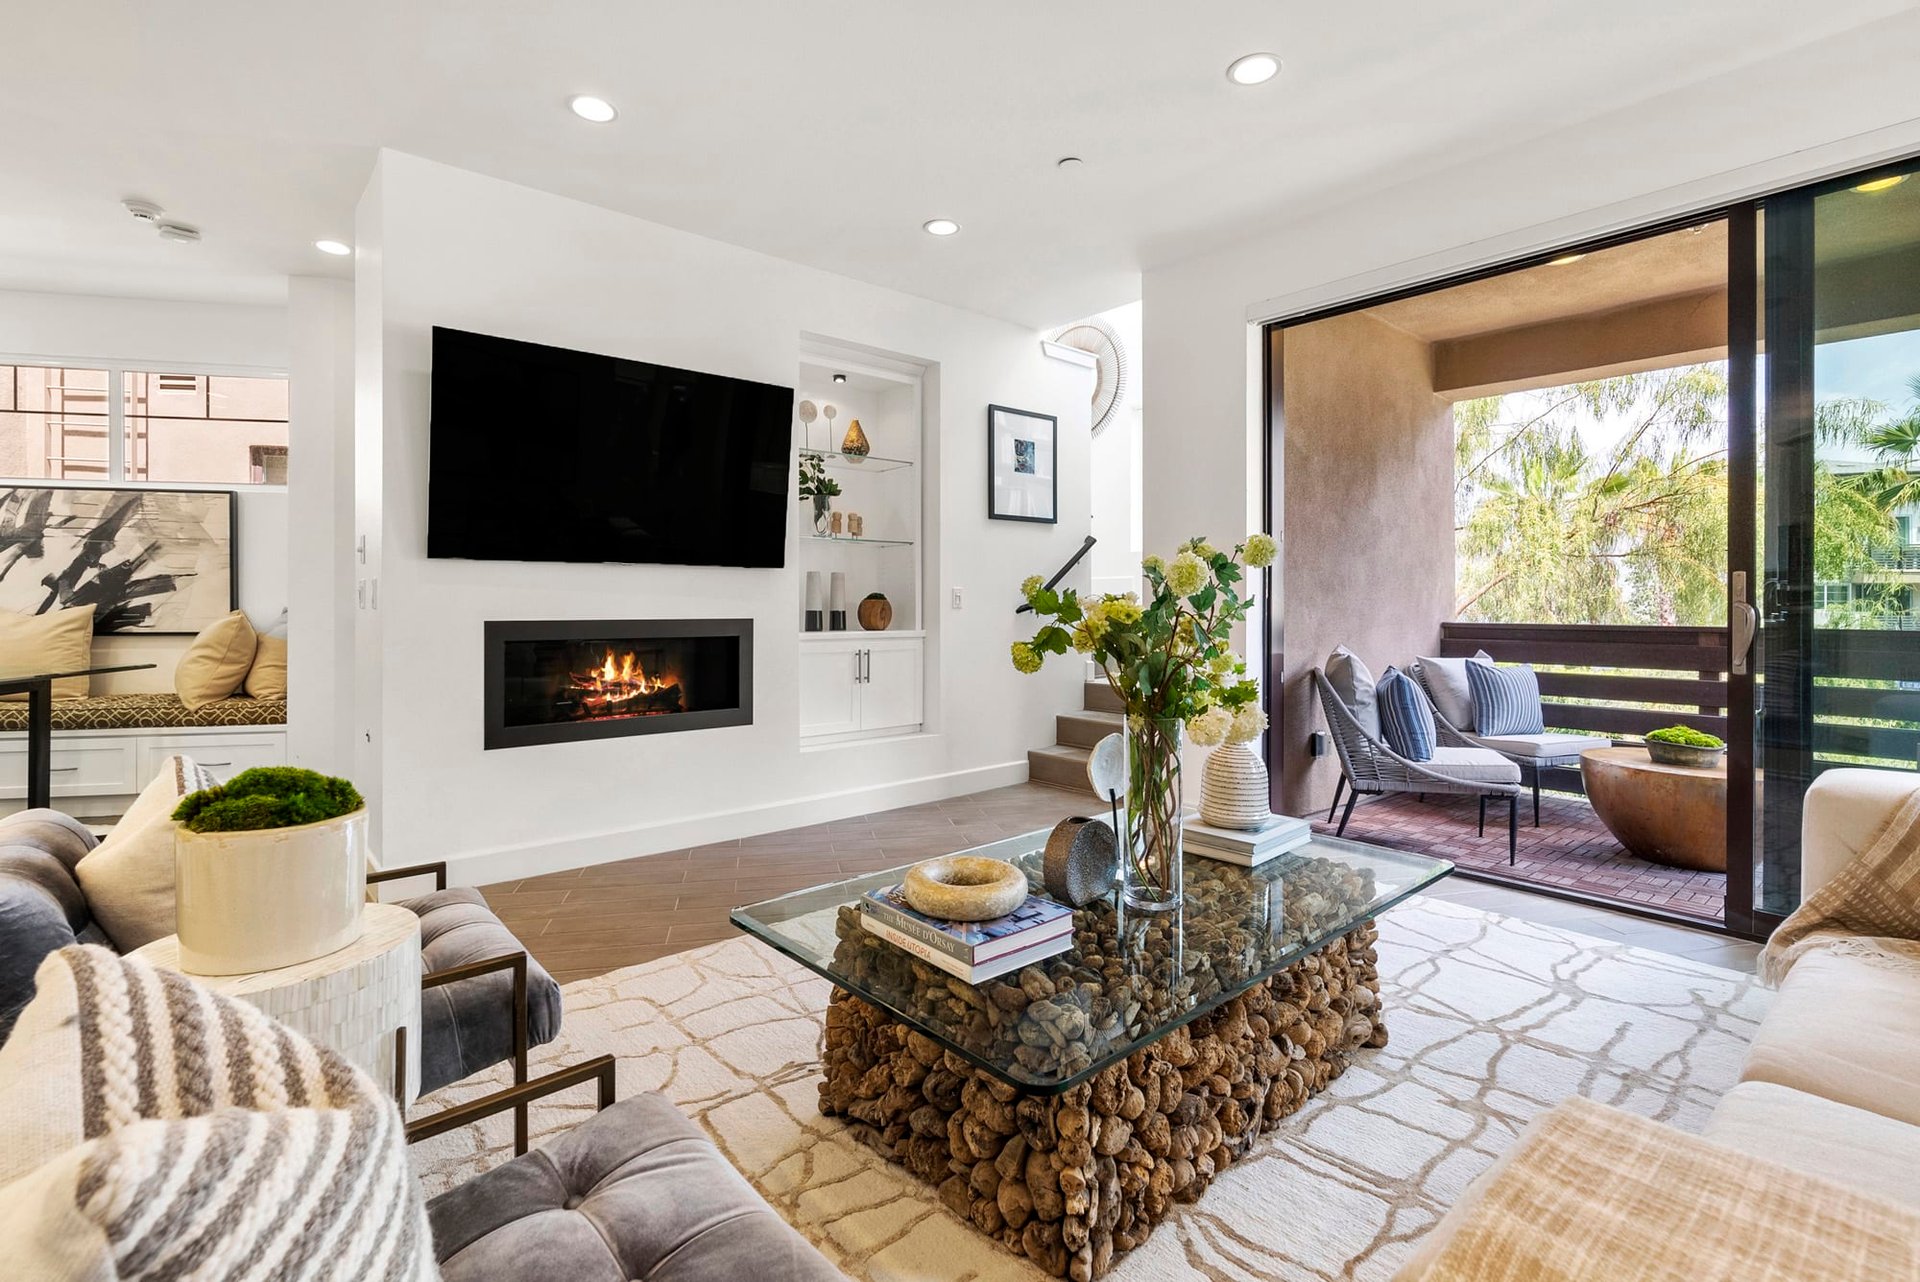
Staged living room with a modern fireplace and sliding doors opening to a furnished patio.
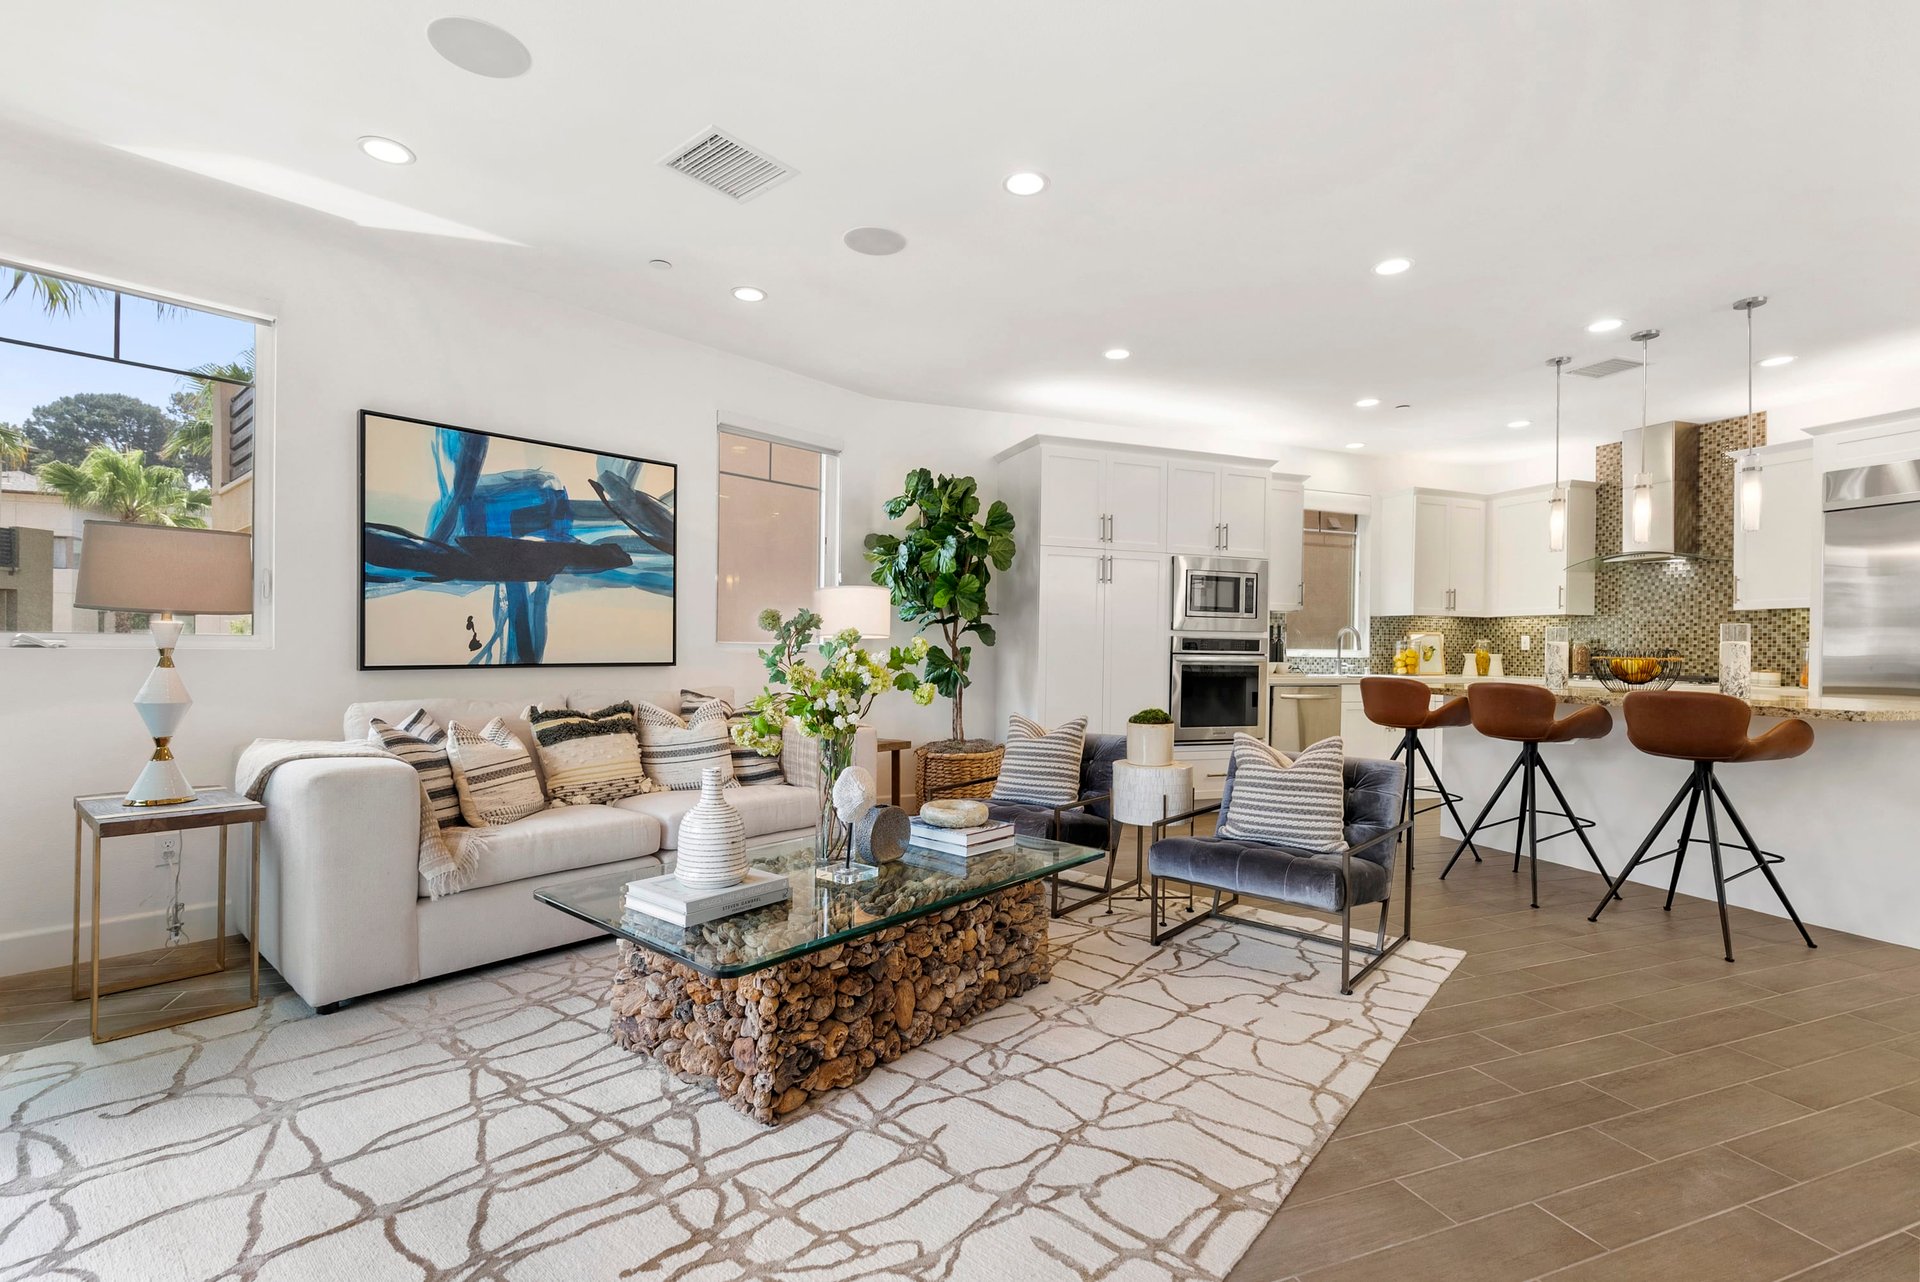
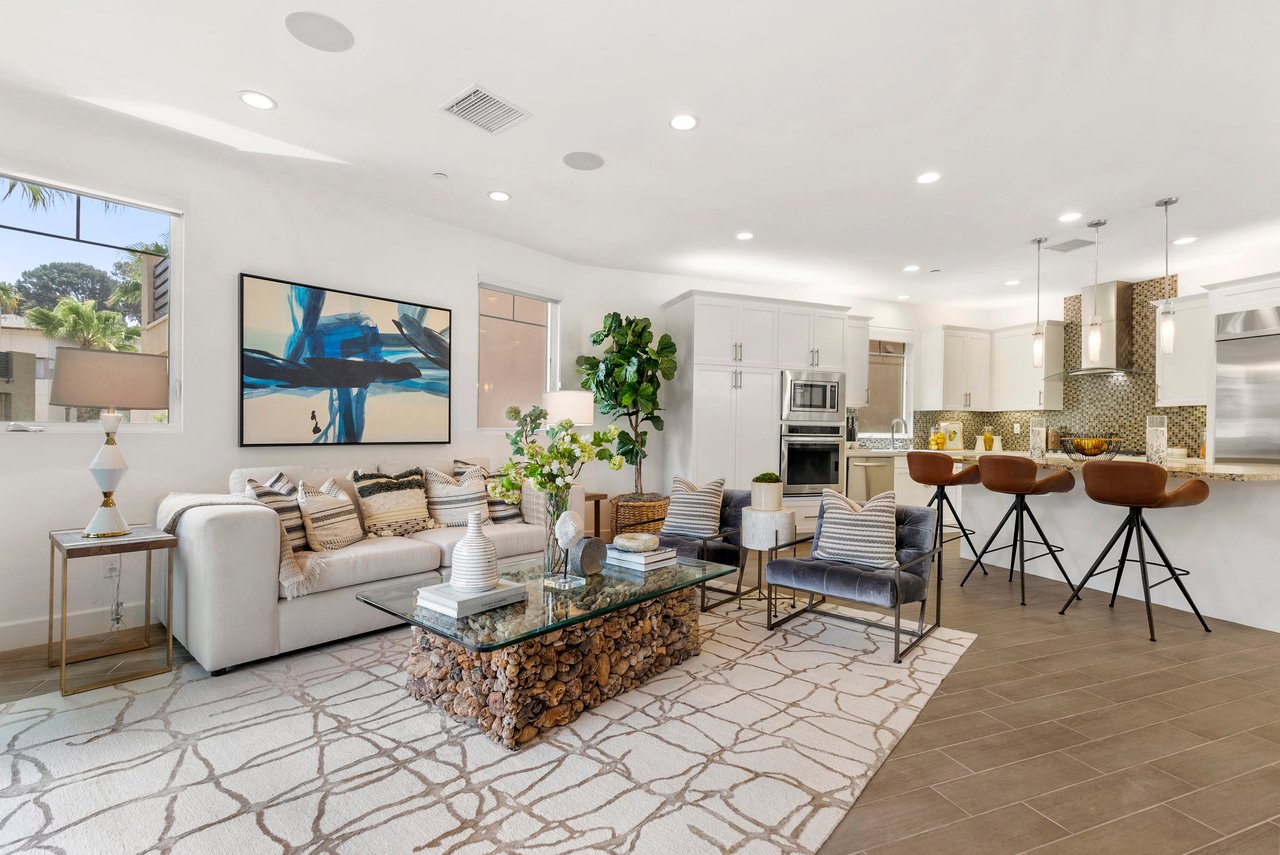
Open-plan living room and kitchen with white cabinetry, a breakfast bar, and large windows.
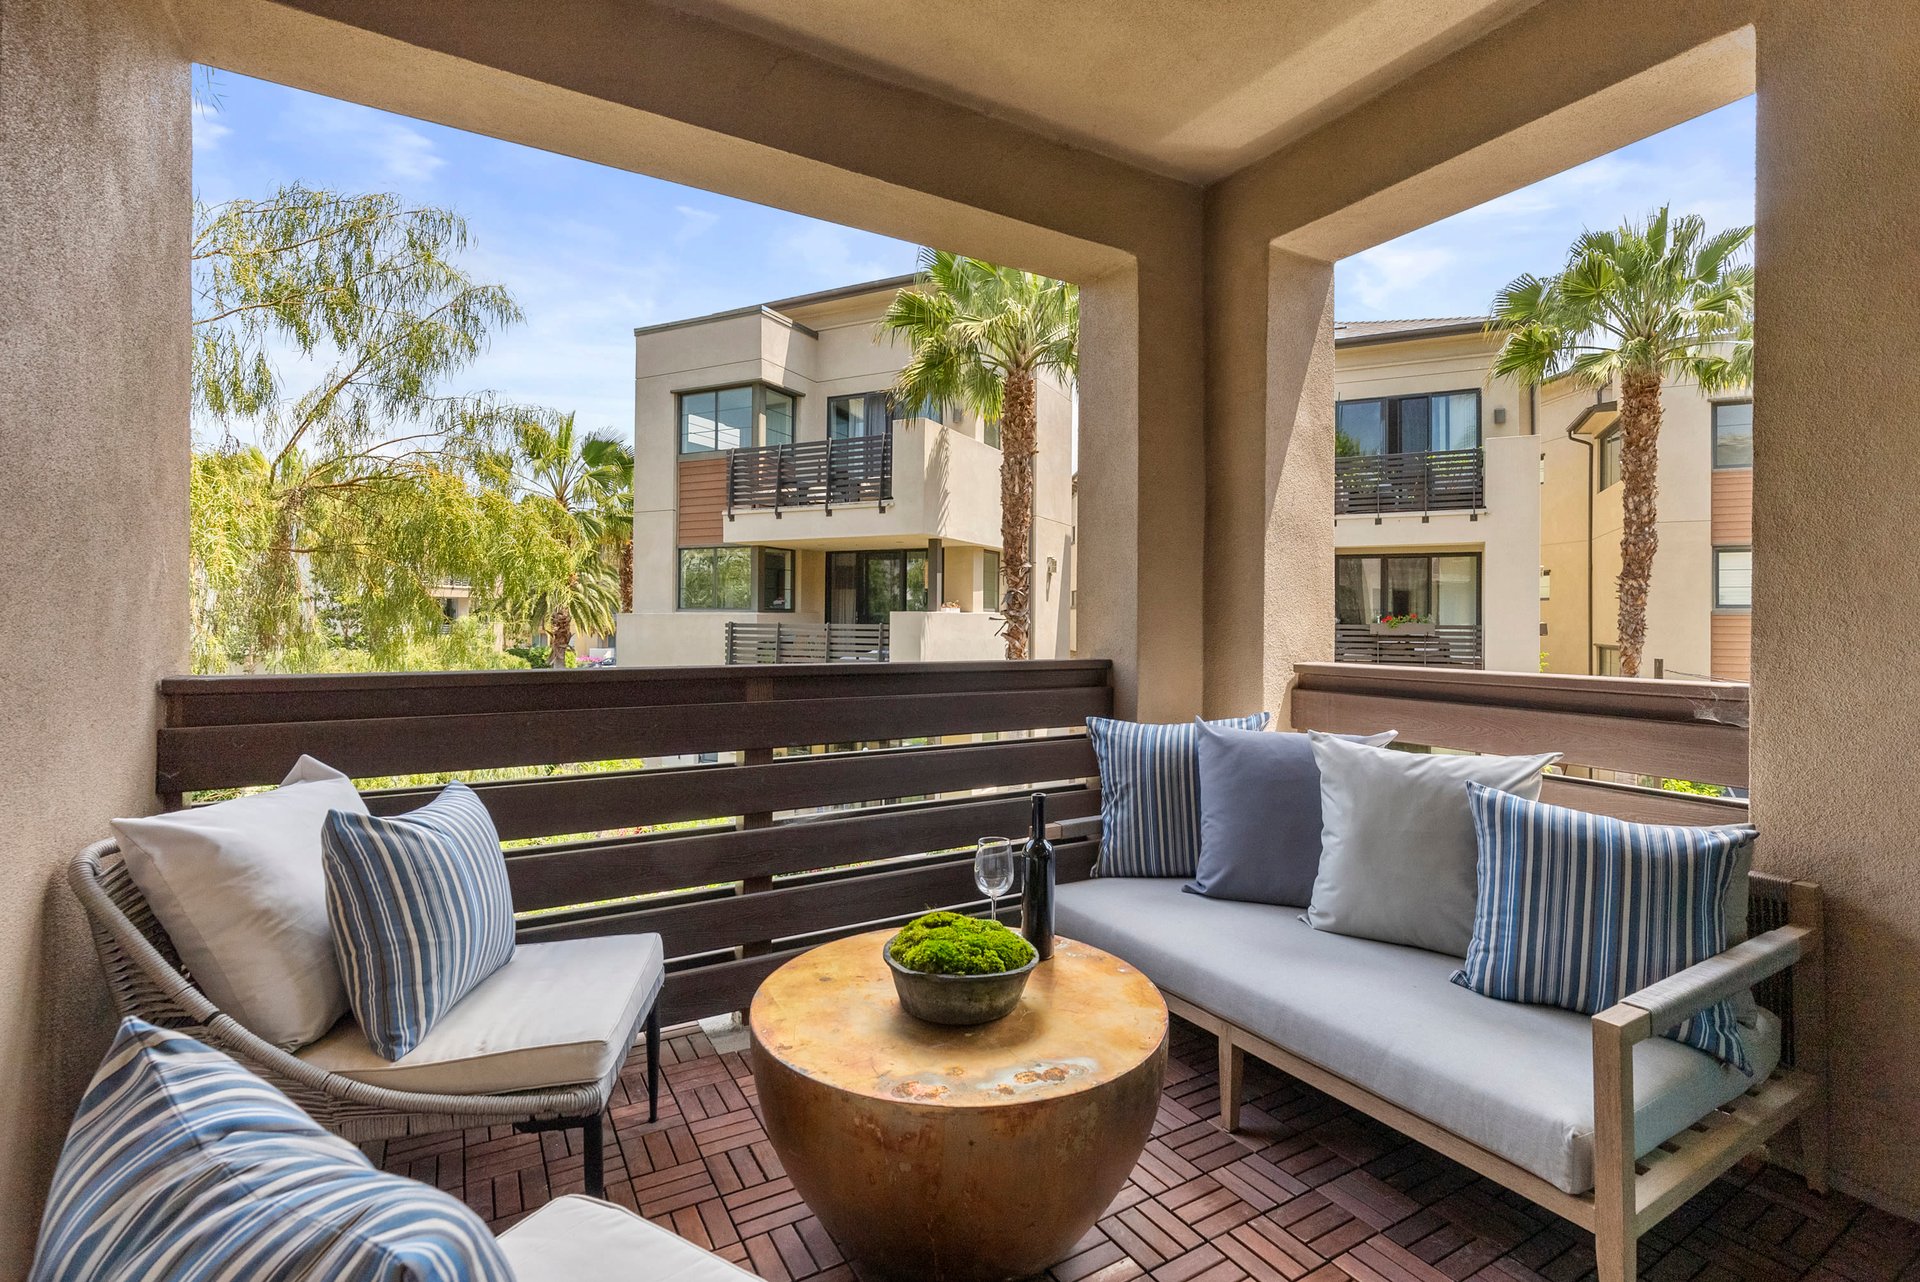
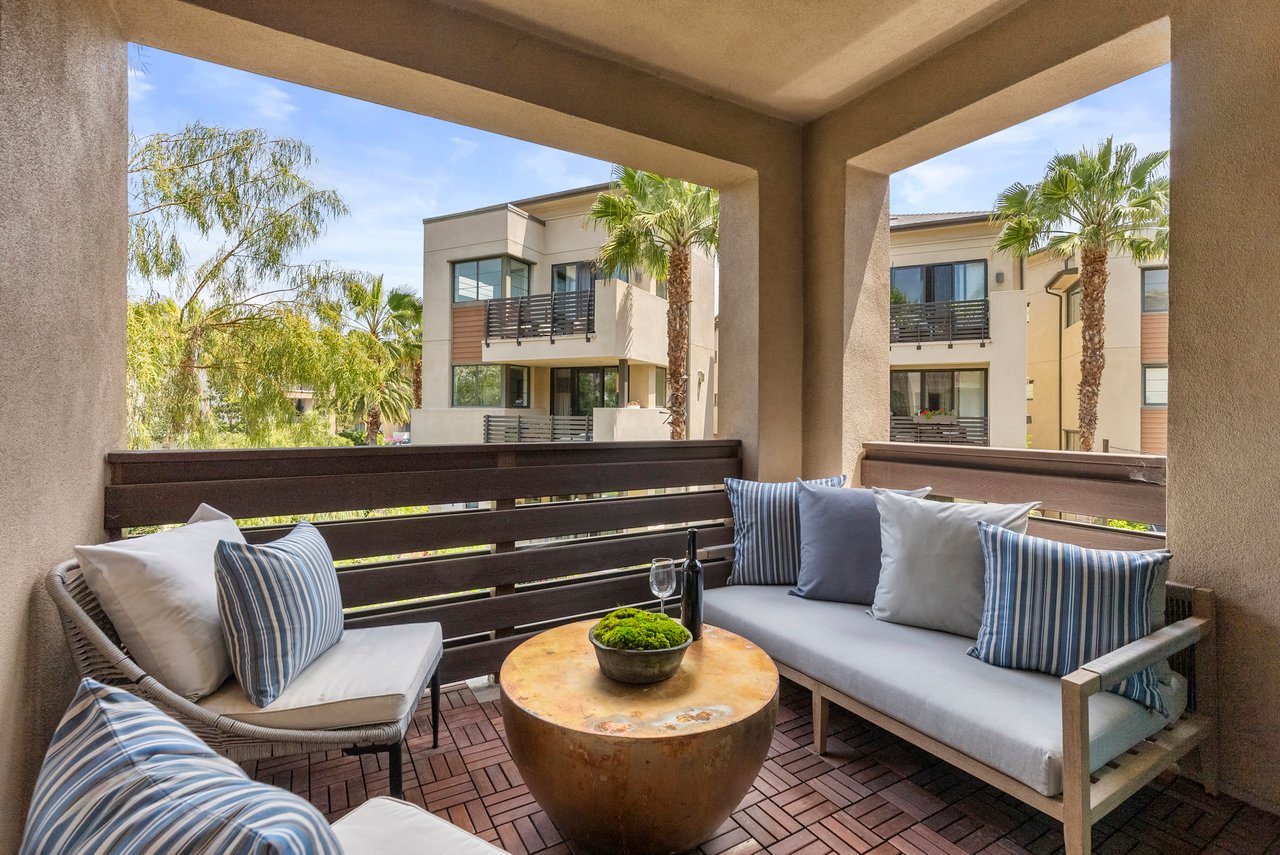
Covered patio with cushioned seating, a round coffee table, and views of palm trees and neighboring homes.
Three-floor plan for 5820 Sparrow Court, with a two-car garage, great room, deck, bedrooms, and bathrooms.
SEE ALL PHOTOS
Two-story townhouse with stone accents, a recessed balcony, and a landscaped courtyard entrance.
Contemporary multi-story home with a recessed balcony and landscaped front yard.
Home entry with open front door beside a furnished patio and stone-lined water feature.
Staged home office with a glass desk and tan chairs beside an open bathroom doorway.
Living room with tan armchairs, a blue patterned rug, and sliding glass doors to a patio.
Staged living room with tan chairs and sliding doors opening to a furnished patio.
Furnished home office with a glass desk, built-in white cabinets, and a bench beneath wall art.
Furnished patio with a dark dining table, woven chairs, and a built-in bench overlooking landscaped gardens.
Patio with a built-in stainless-steel grill, stone counter, red flowers, and palm trees.
Open kitchen and dining area with a stone-topped island and glass dining table.
Bright kitchen with a stone island, three brown bar stools, and an adjacent dining area.
Dining nook with a glass table, wood chairs, and a built-in cushioned bench beneath abstract artwork.
Open-plan kitchen with a large granite island, white cabinets, and living area beyond.
Modern kitchen with white cabinets, mosaic tile backsplash, stainless steel sink, and gas cooktop.
Open-plan kitchen with a large stone island, white cabinetry, and sliding doors to a patio.
Living room with a fireplace, cream sectional, and sliding doors opening to a leafy patio.
Staged living room with a modern fireplace and sliding doors opening to a furnished patio.
Open-plan living room and kitchen with white cabinetry, a breakfast bar, and large windows.
Covered patio with cushioned seating, a round coffee table, and views of palm trees and neighboring homes.
Three-floor plan for 5820 Sparrow Court, with a two-car garage, great room, deck, bedrooms, and bathrooms.
Sold

5820 Sparrow Ct

5820 Sparrow Ct, Playa Vista, CA 90094

$1,975,000
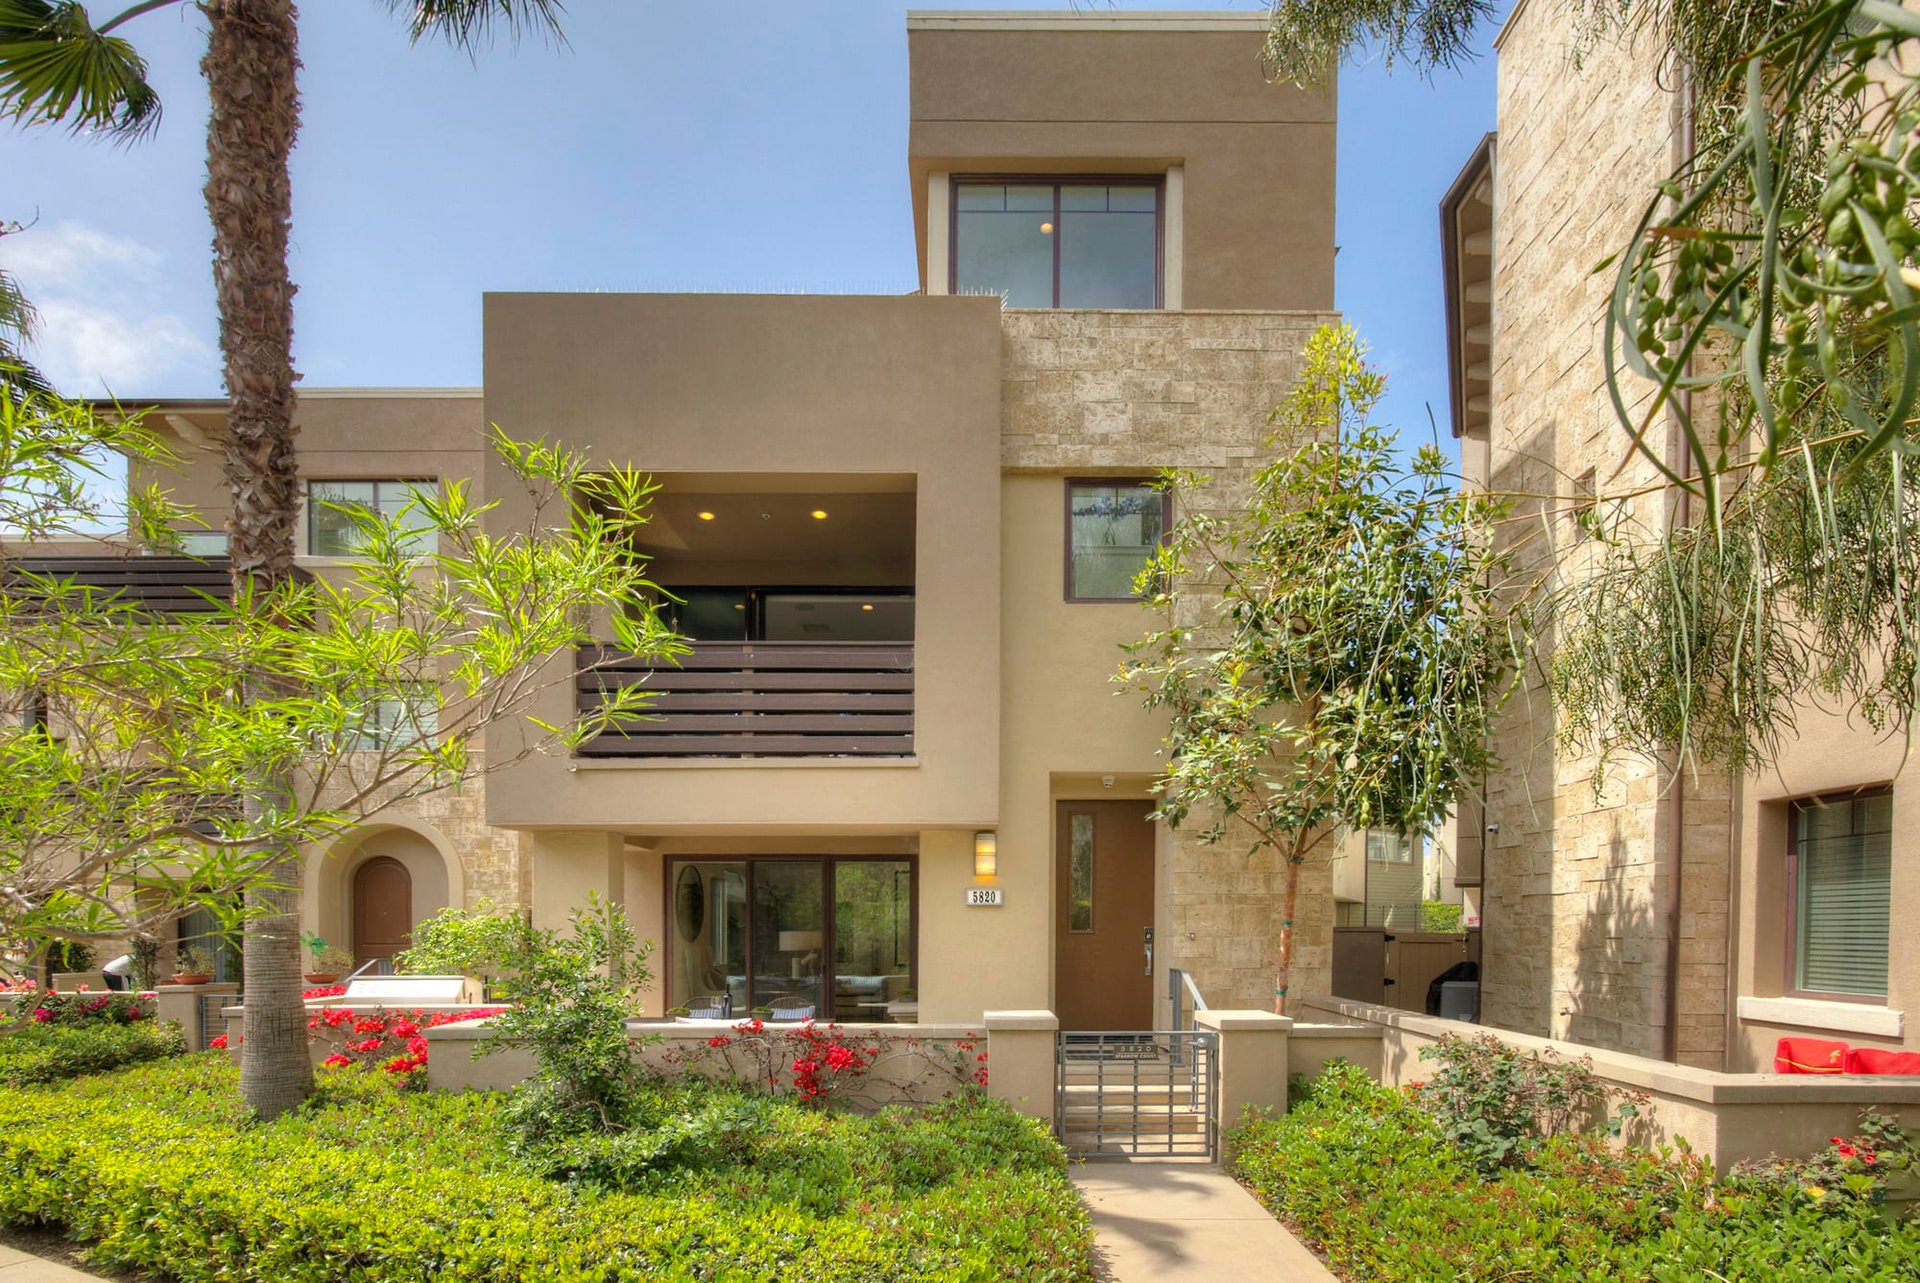
Overlooking a quiet courtyard, this Woodson home boasts a quiet walk street location offering privacy & space in one of Playa Vistas most sought after neighborhoods. With tree top views and an ideal orientation overlooking a rare landscaped open lot, this single family detached luxury home is a short walk to The Resort & Runway representing one of the most sought after locations in Playa Vista. Tech forward and beyond turn key, some of the highlights include Alexa-activated motorized Hunter Douglas shades in the great room and 1st floor den, HDMI security system with monitor, 8 panel solar, Tesla Powerwall whole house battery and much more. With 3 bedrooms and an additional office space, a 2 car private garage along with a private guest space, this detached single family home has it all in the heart of Silicon Beach.

3
beds

4
baths

2,184 Sq.Ft. LIVING AREA

1.038 Acres lot

Kris Zacuto

Kris Zacuto

Features & Amenities

Interior

  • total bedrooms3
  • Total bathrooms4
  • full bathrooms3
  • half bathroom1
  • Laundry room Room
  • Flooring Tile, Carpet
  • Fireplace Great Room
  • APPLIANCES Built-In BBQ, Range, Range Hood, Oven
  • other interior Features Detached/No Common Walls

Area & Lot

  • Status Sold
  • Date Sold June 23, 2021
  • Living Area2,184 Sq.Ft.
  • Lot Area1.038 Acres
  • MLS® ID21-723676
  • TypeResidential
  • YEAR BUILT2014
  • Architecture StylesContemporary
  • View DescriptionCourtyard

Exterior

  • STORIES3
  • Garage Space2
  • PoolAssociation Pool
  • parkingAttached, Garage - 2 Car
  • HEAT TYPECentral
  • AIR CONDITIONINGAir Conditioning
  • HOA AmenitiesFitness Center, Spa, Security, Pool, Playground, Picnic Area, Greenbelt/Park, Clubhouse, Other
  • security FeaturesCommunity
  • other exterior FeaturesNone

Financial

  • Sales Price$1,975,000
  • HOA $76/mo
  • Zoning LAR4(PV)

Work With Kris

“Kris is at the top of his game and brings a high level of professionalism to his craft. My wife and I recommend him highly.” - T.H. , Playa Vista Seller "We chose Kris to list our home in Playa Vista because his local knowledge is unmatched." - Mia, Playa Vista Seller
Follow Me