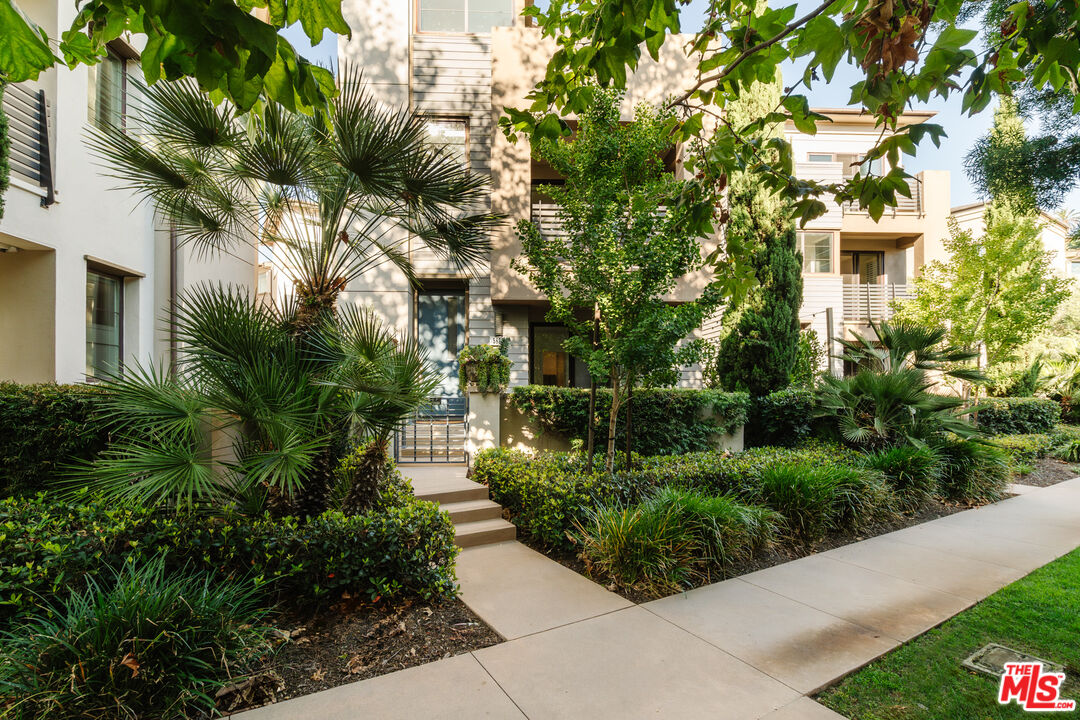
Multi-unit building entrance framed by leafy landscaping and a concrete walkway.
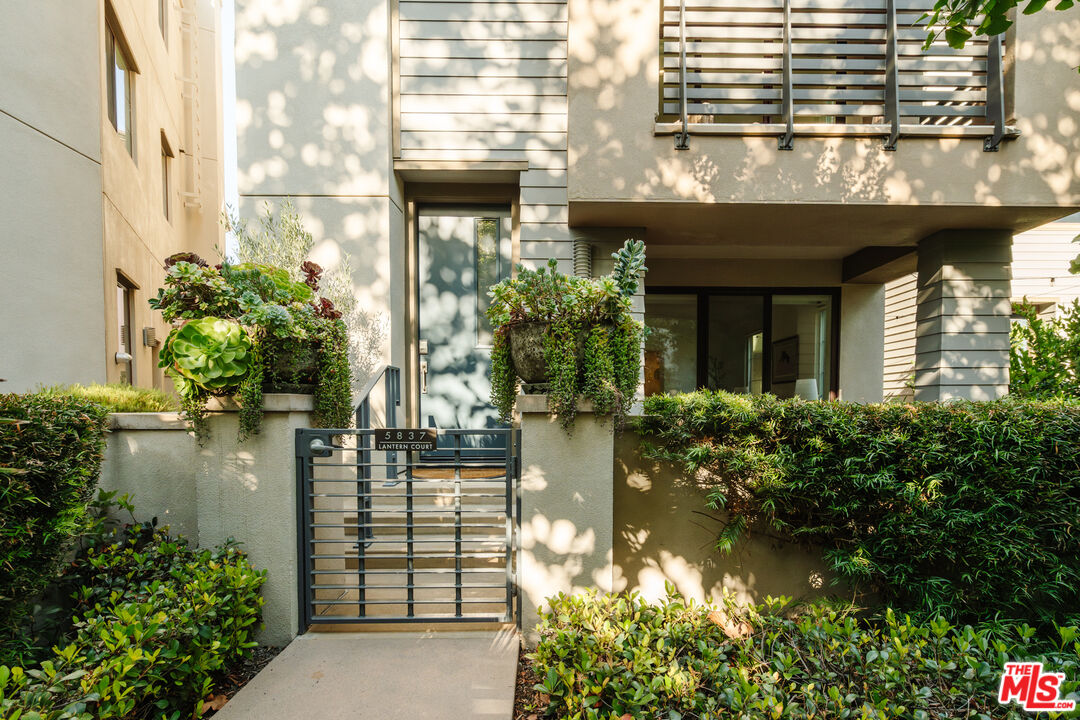
Modern home entrance with a metal gate, lush landscaping, and an address plaque.
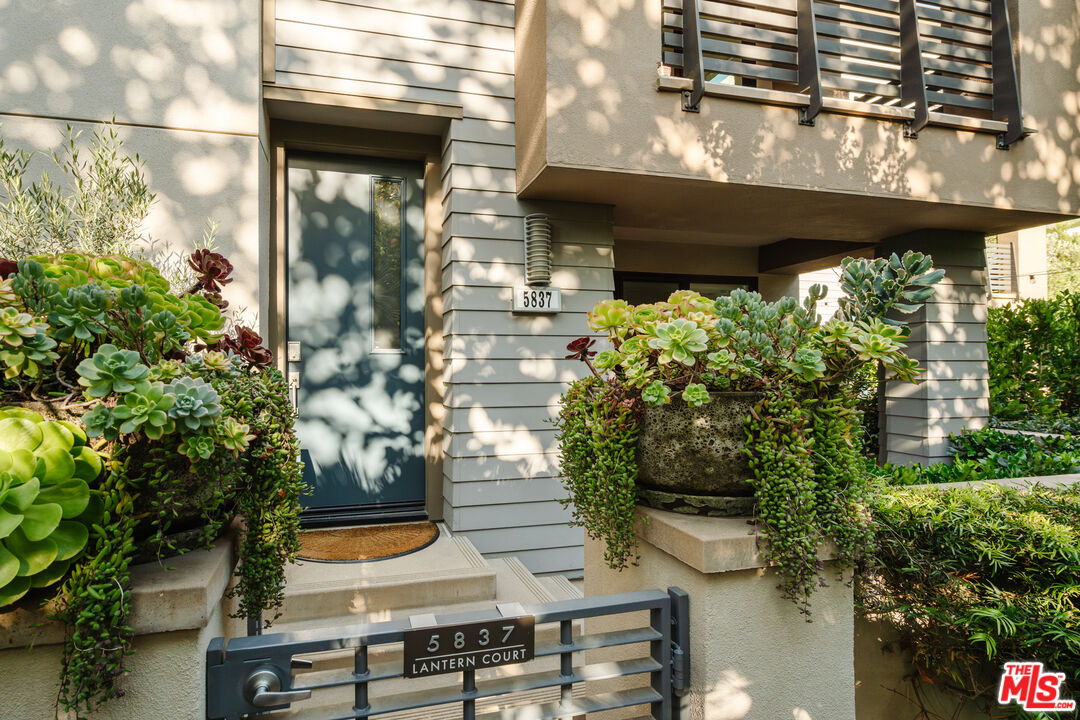
Home entrance with a dark blue door, succulent planters, and a gate marked 5837 Lantern Court.
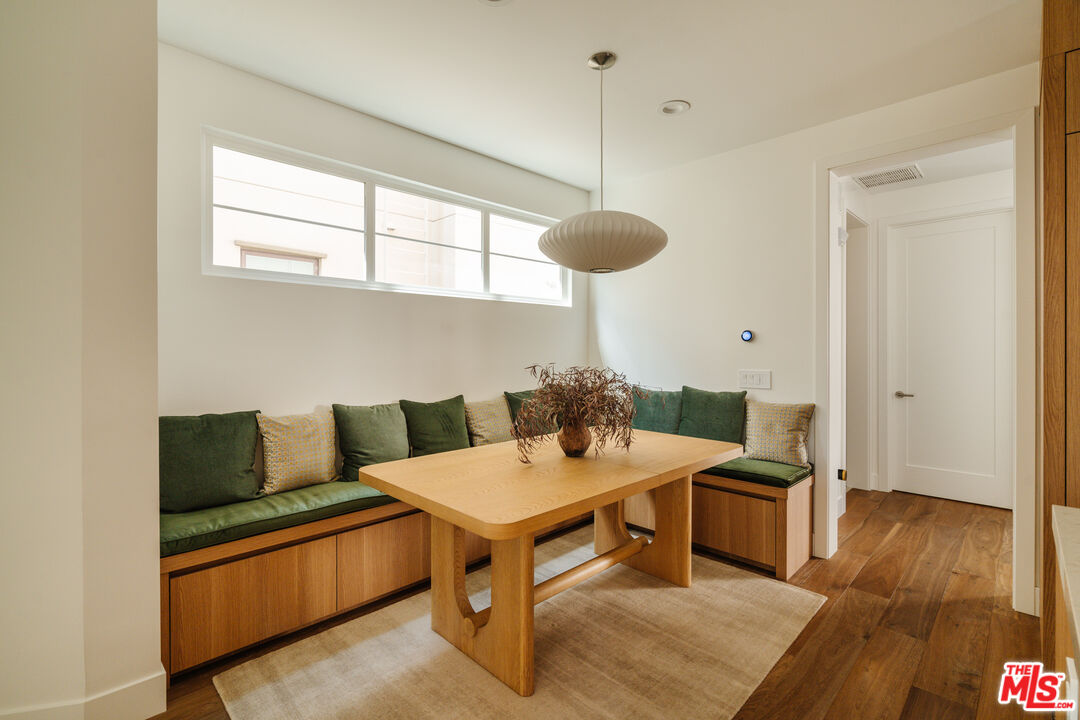
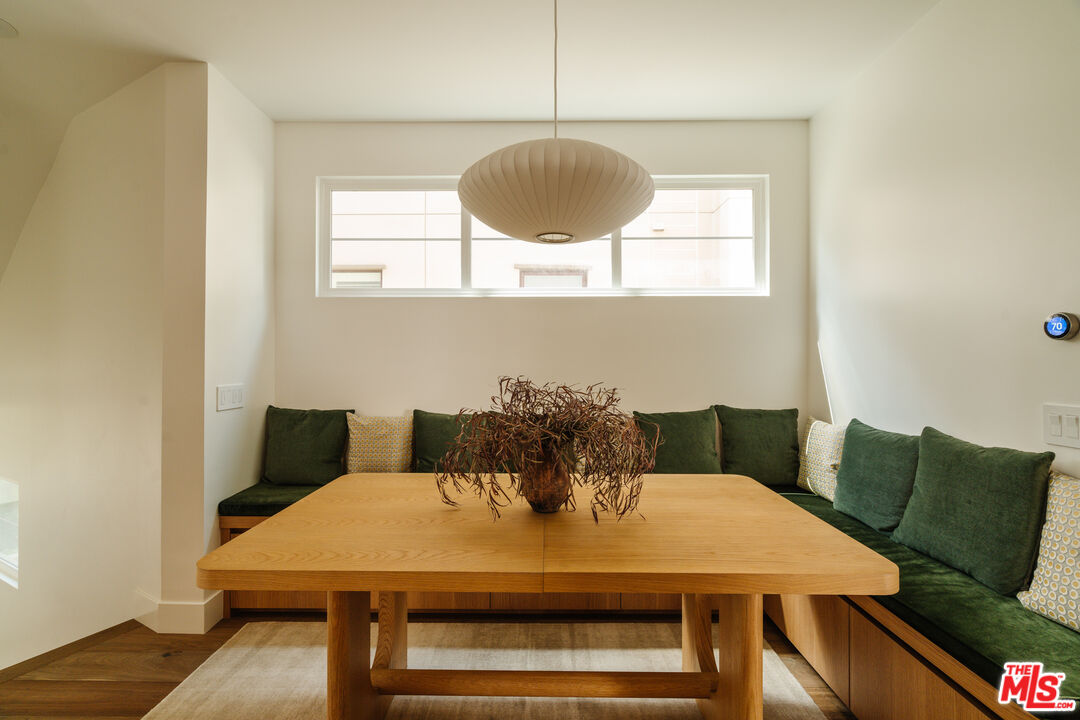
Dining nook with a built-in green banquette, wood table, and high horizontal windows.
Dining nook with a green built-in banquette, wooden table, and sculptural pendant light.
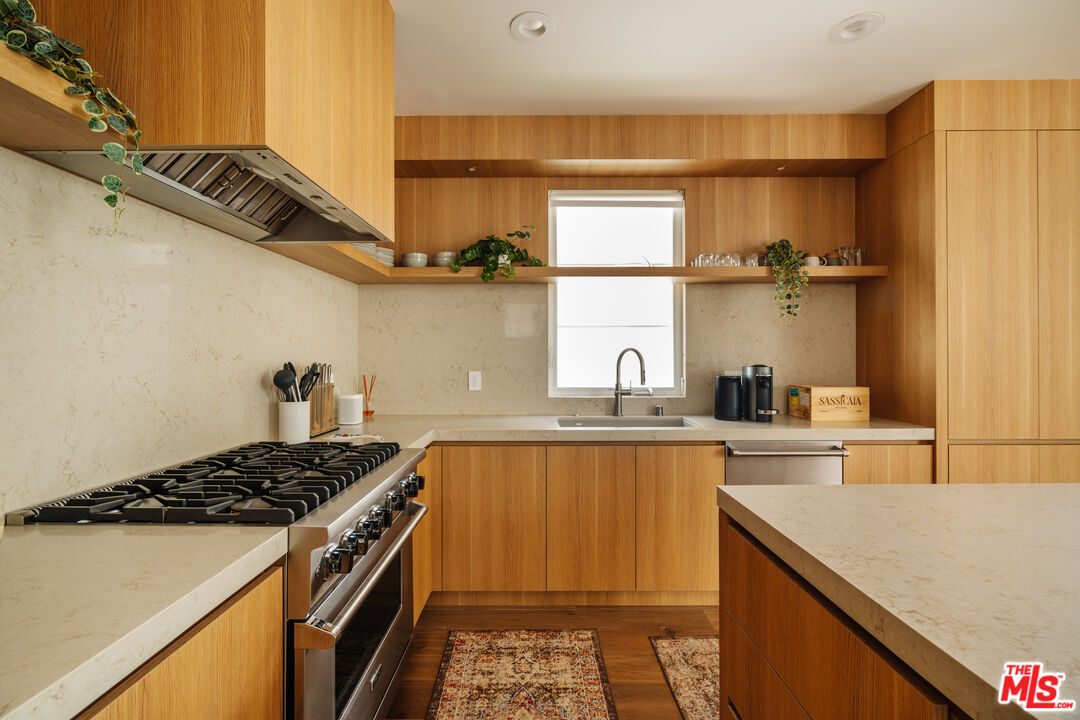
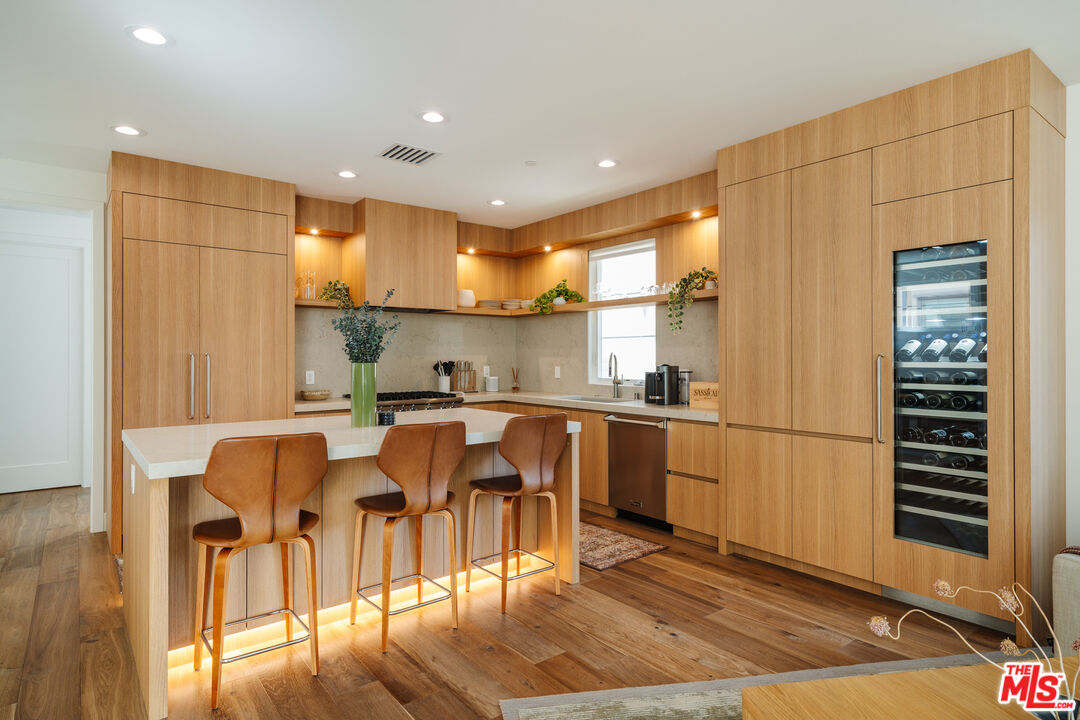
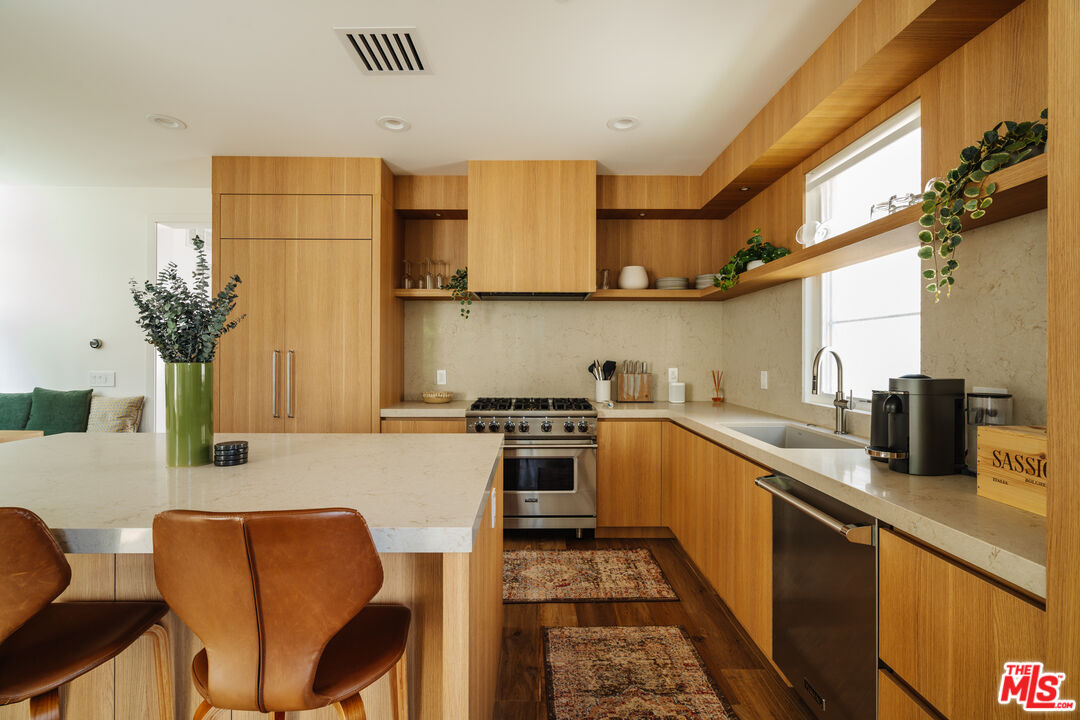
Kitchen with warm wood cabinetry, a stainless steel range, and a large stone island.
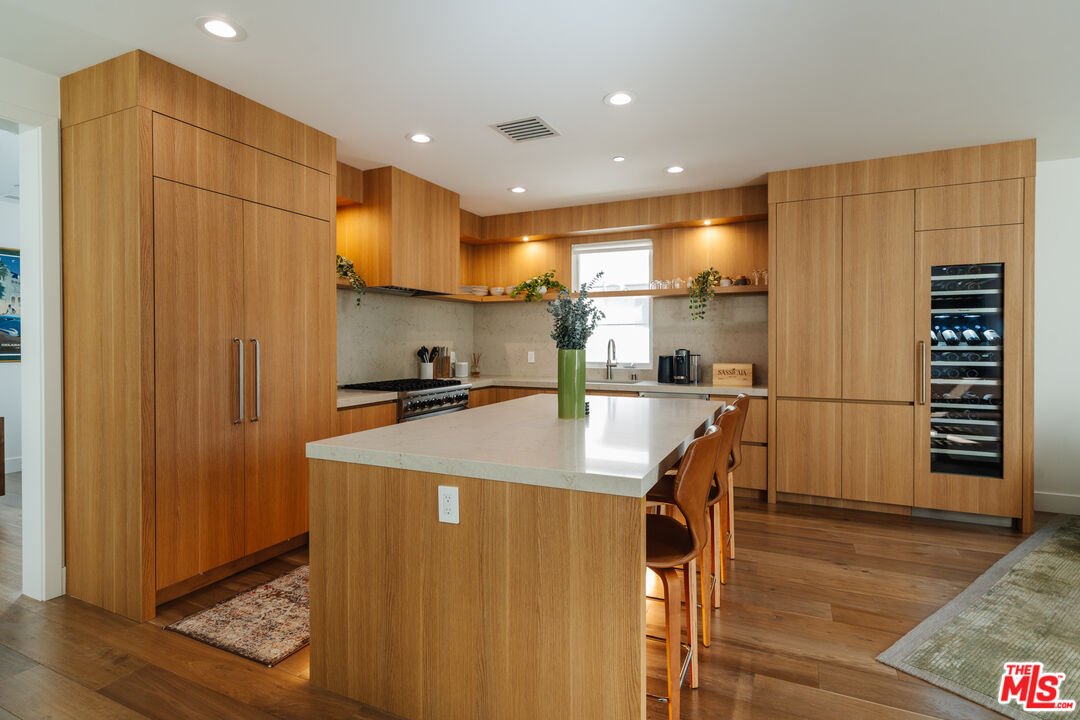
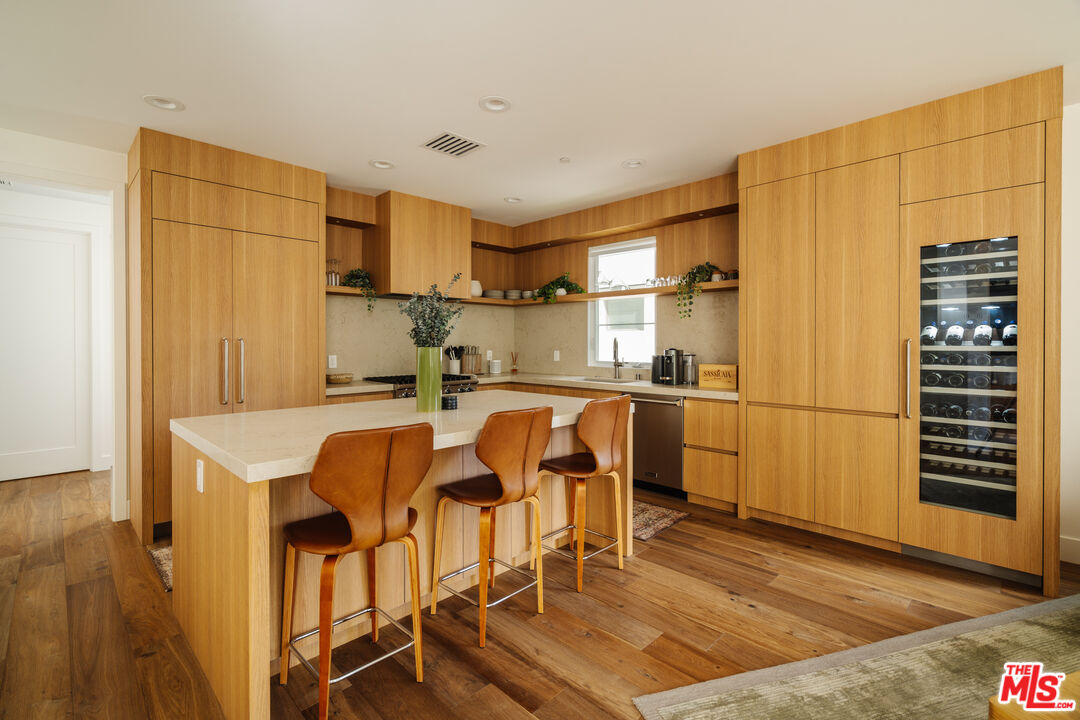
Kitchen with oak cabinetry, a large island, bar stools, and a built-in wine refrigerator.
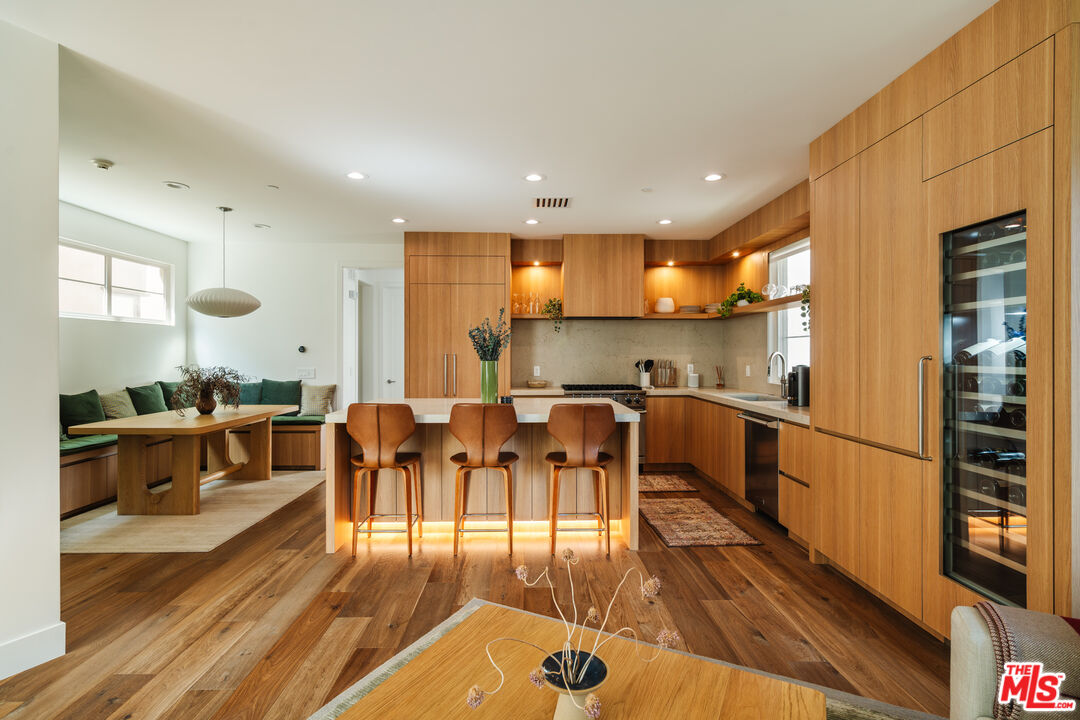
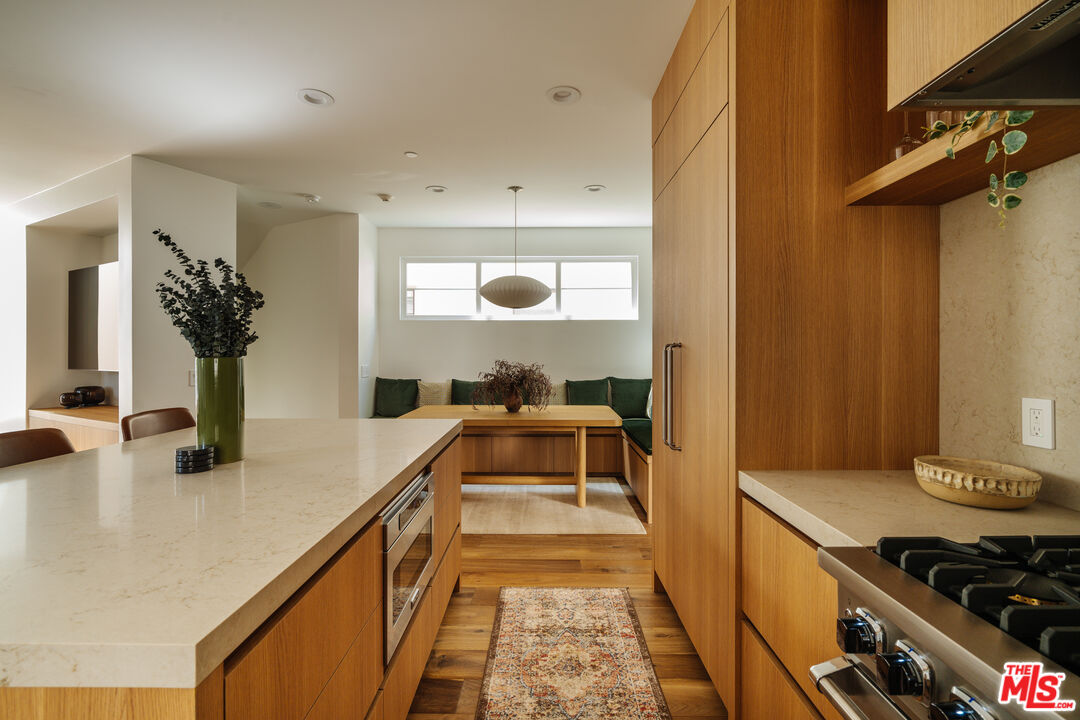
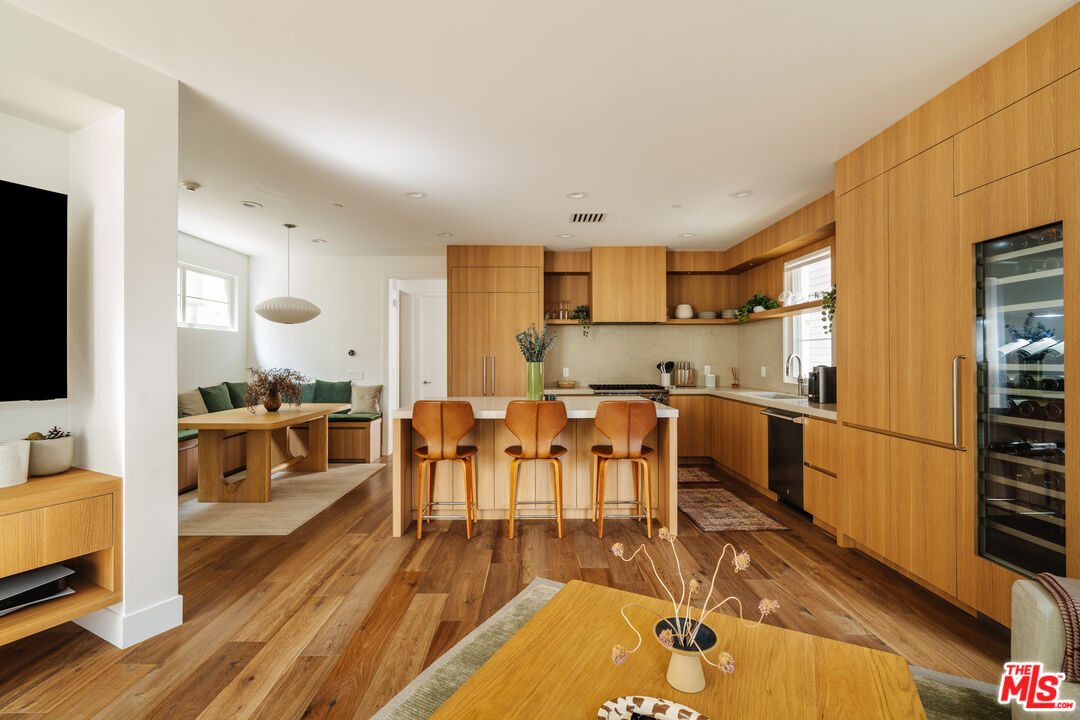
Open kitchen with wood cabinetry, three counter stools, and a built-in dining nook.
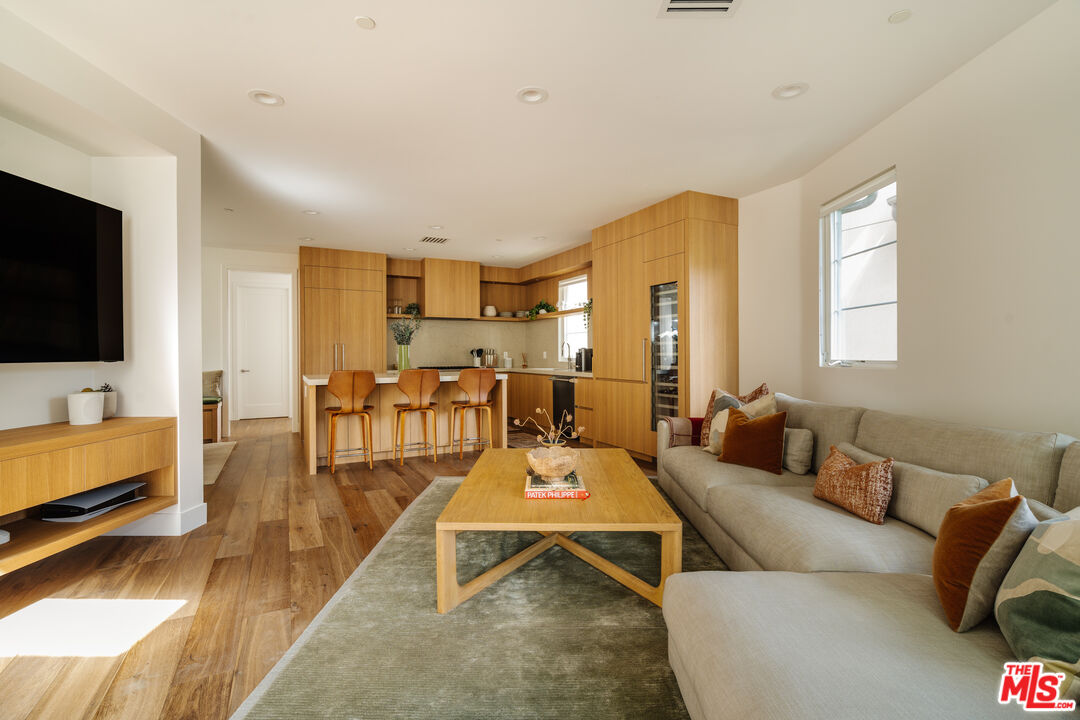
Kitchen with oak cabinetry, a breakfast island, three stools, and a built-in wine refrigerator.
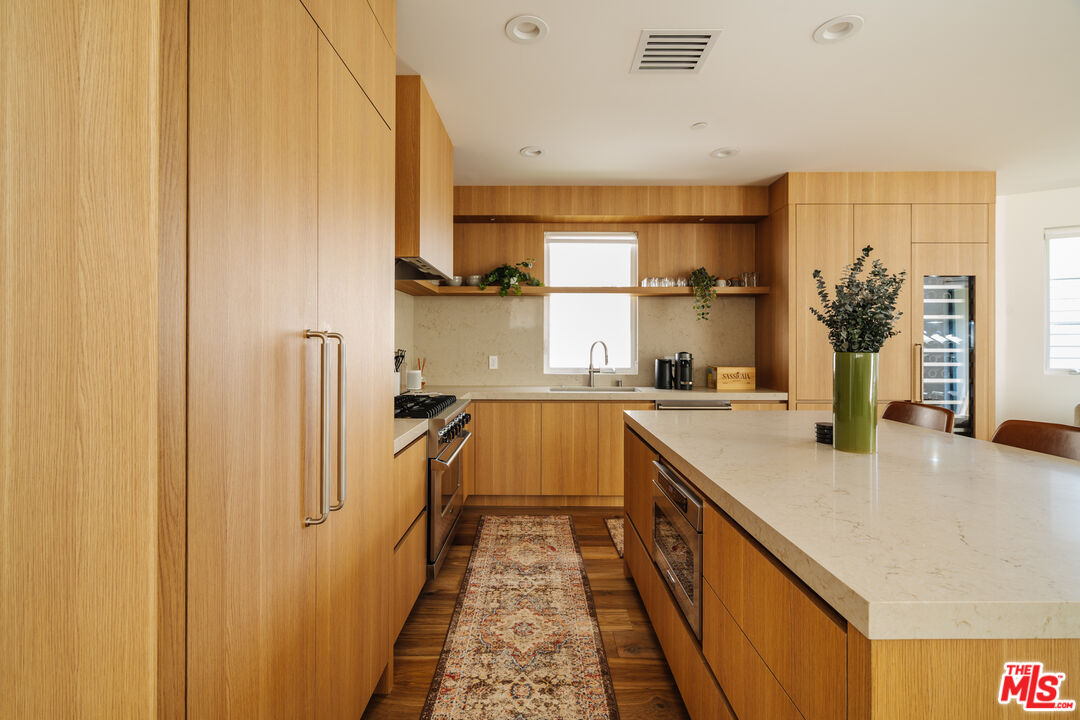
Warm wood kitchen with a large island, stainless steel appliances, and patterned runners.
Kitchen with walnut cabinetry, a large stone island, and a built-in dining nook.
Kitchen with oak cabinetry, a large stone island, and a patterned runner.
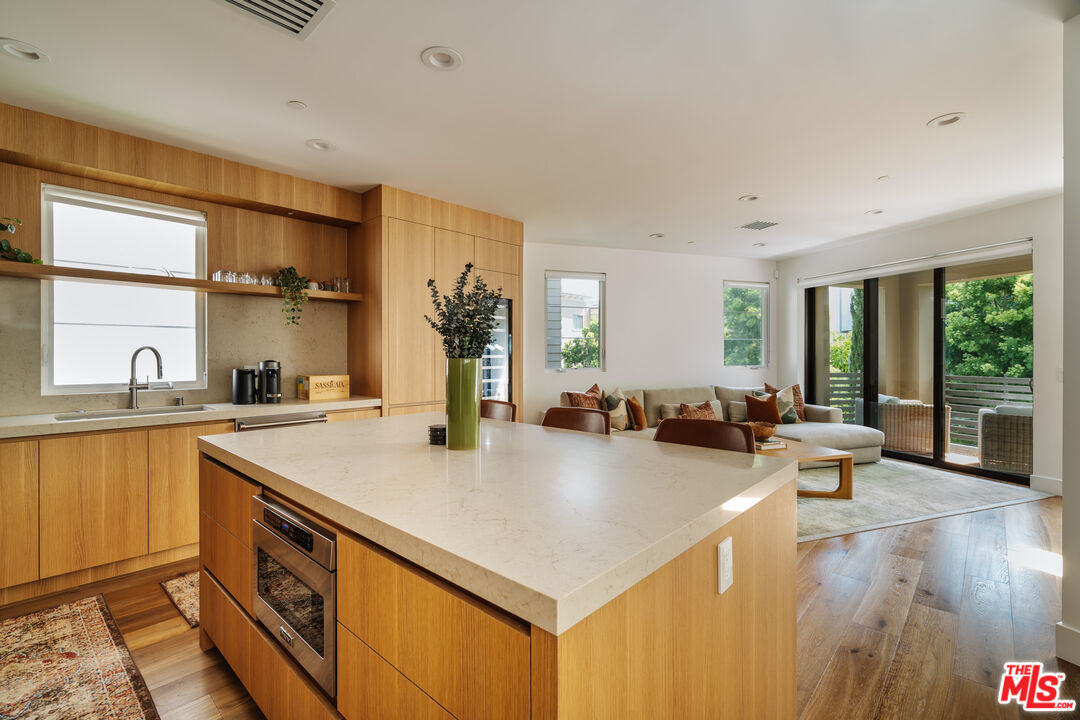
Open kitchen and living area with a wood island, built-in oven, and sliding doors to a patio.
Kitchen with warm wood cabinetry, a stone island, leather bar stools, and a built-in wine refrigerator.
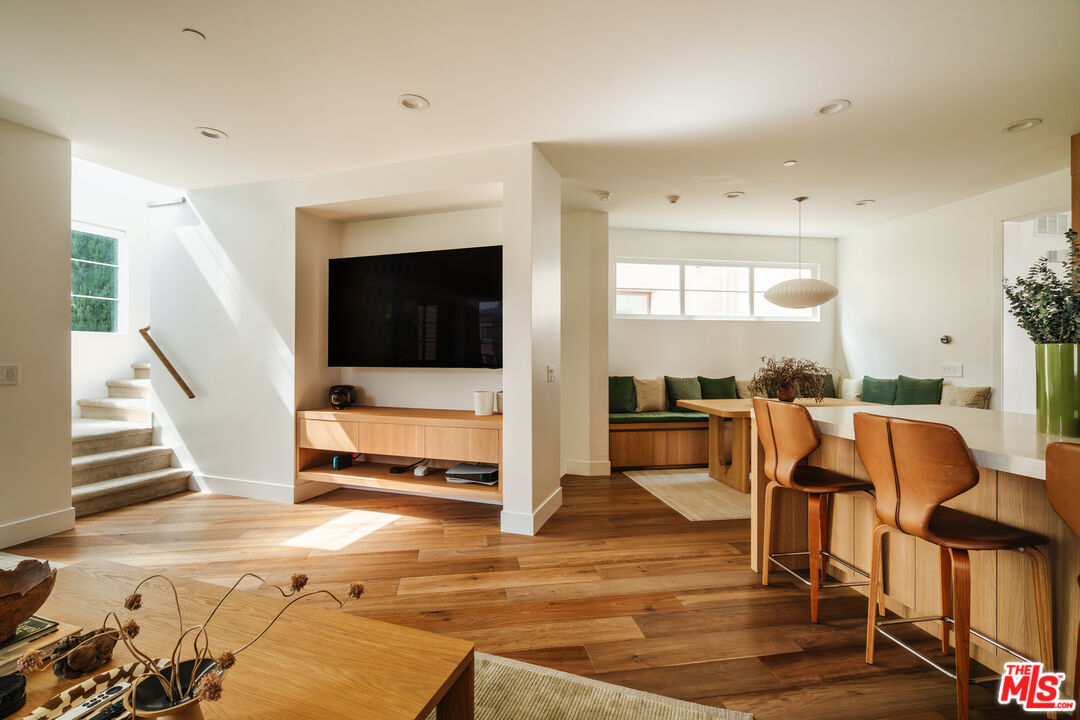
Kitchen with warm wood cabinetry, an island with three stools, and an adjoining dining nook.
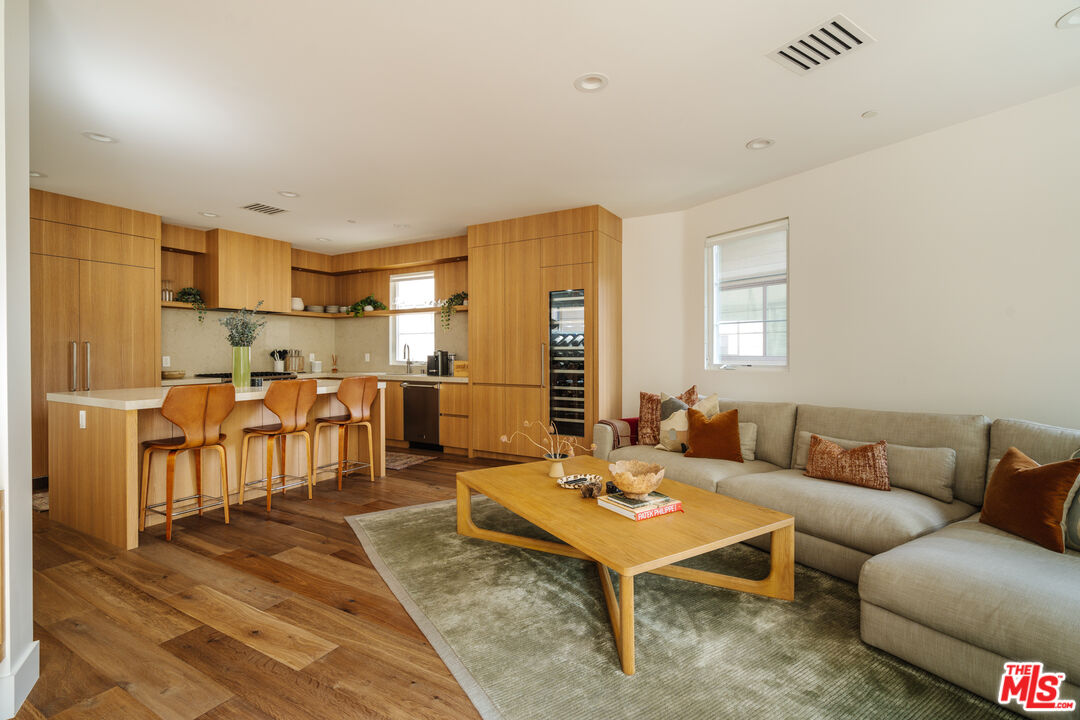
Open-plan kitchen and living room with warm wood cabinetry, island seating, and a gray sectional.
Living room with a sectional sofa, wood floors, and an open kitchen with a breakfast bar.
Open-plan living and dining room with wood floors, built-in media niche, and leather bar stools.
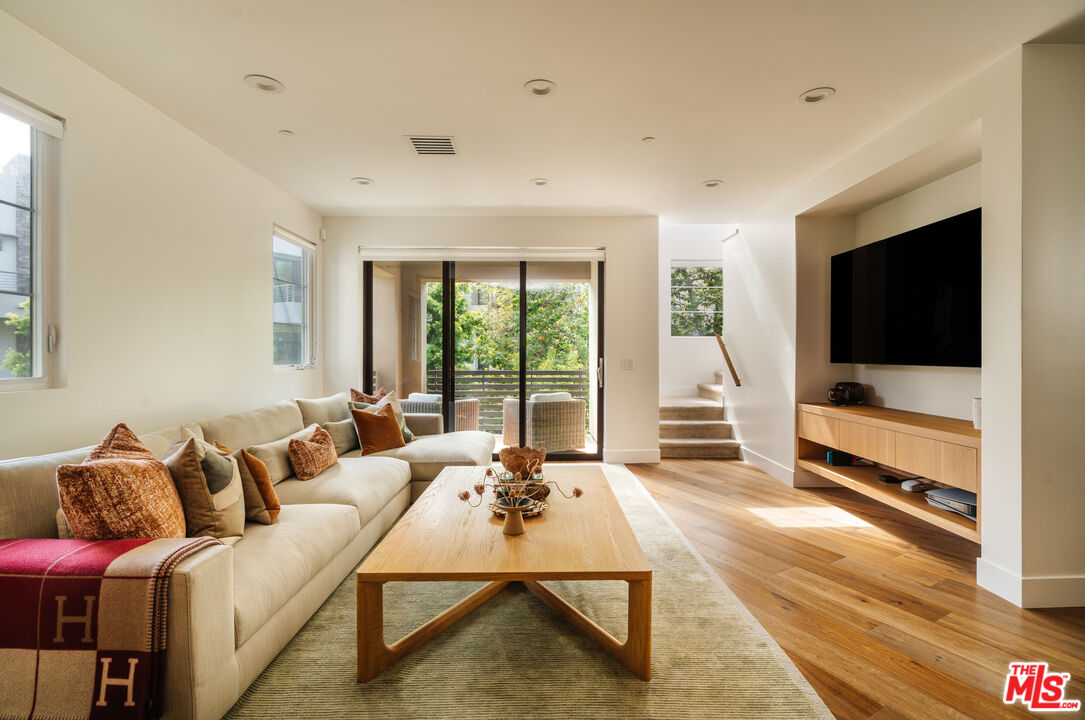
Living room with a cream sectional, wood coffee table, and sliding doors opening to greenery.
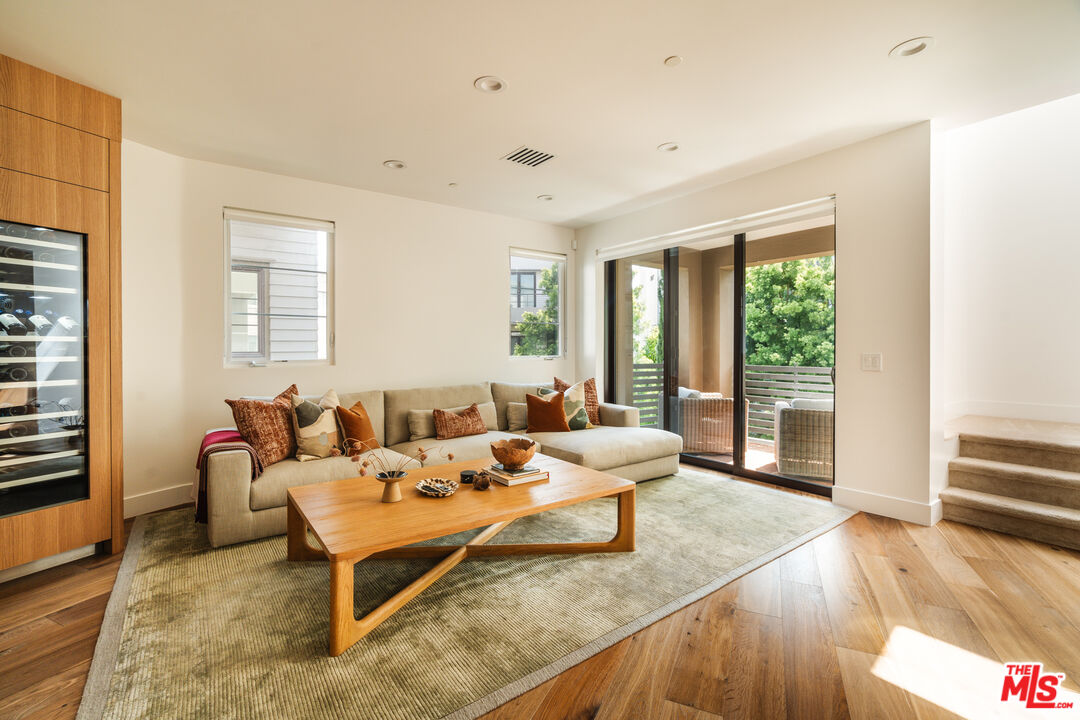
Living room with sectional sofa, wood coffee table, and sliding glass doors to patio.
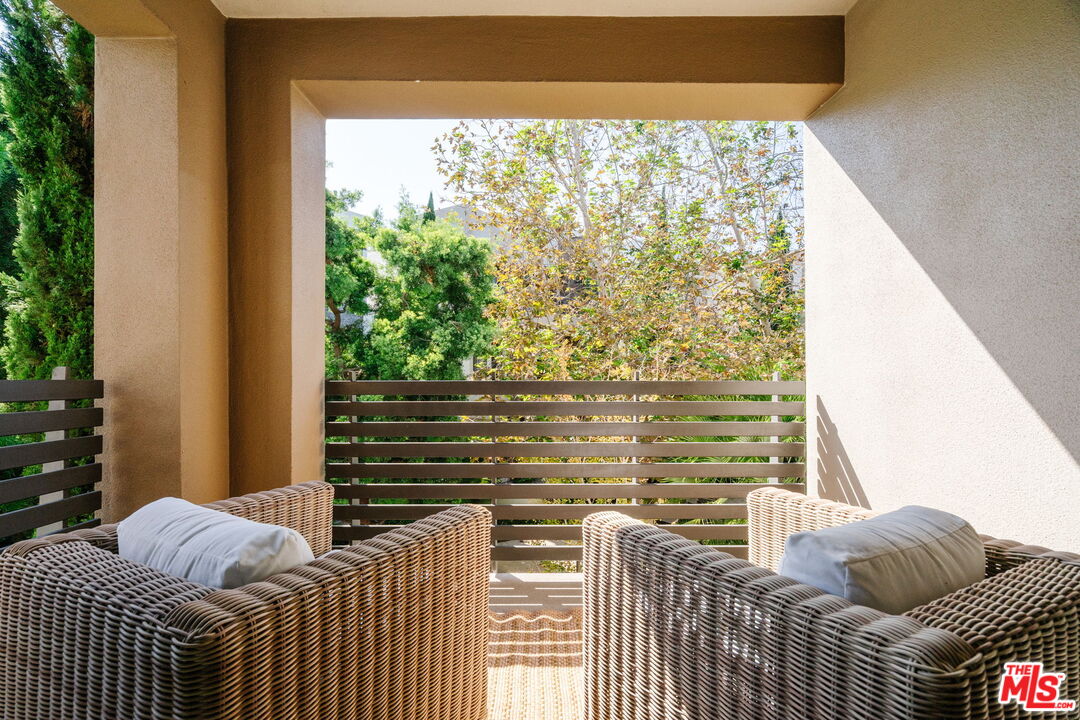
Covered balcony with wicker chairs, horizontal railing, and leafy trees beyond.
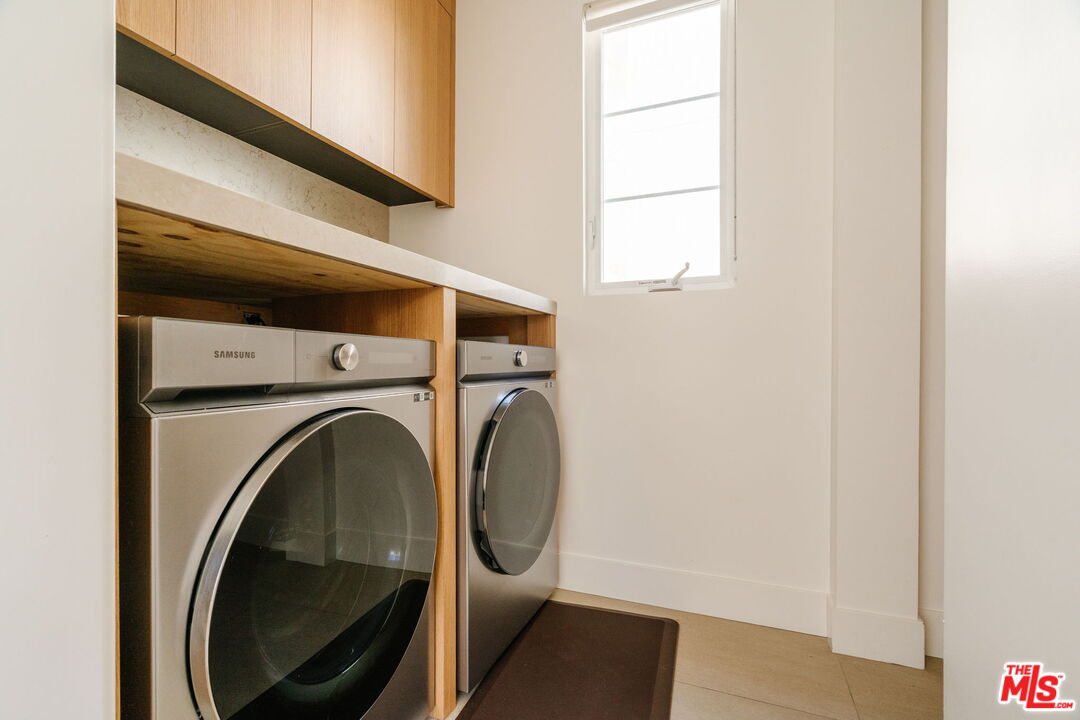
Laundry room with front-loading washer and dryer beneath wood cabinetry, beside a high window.
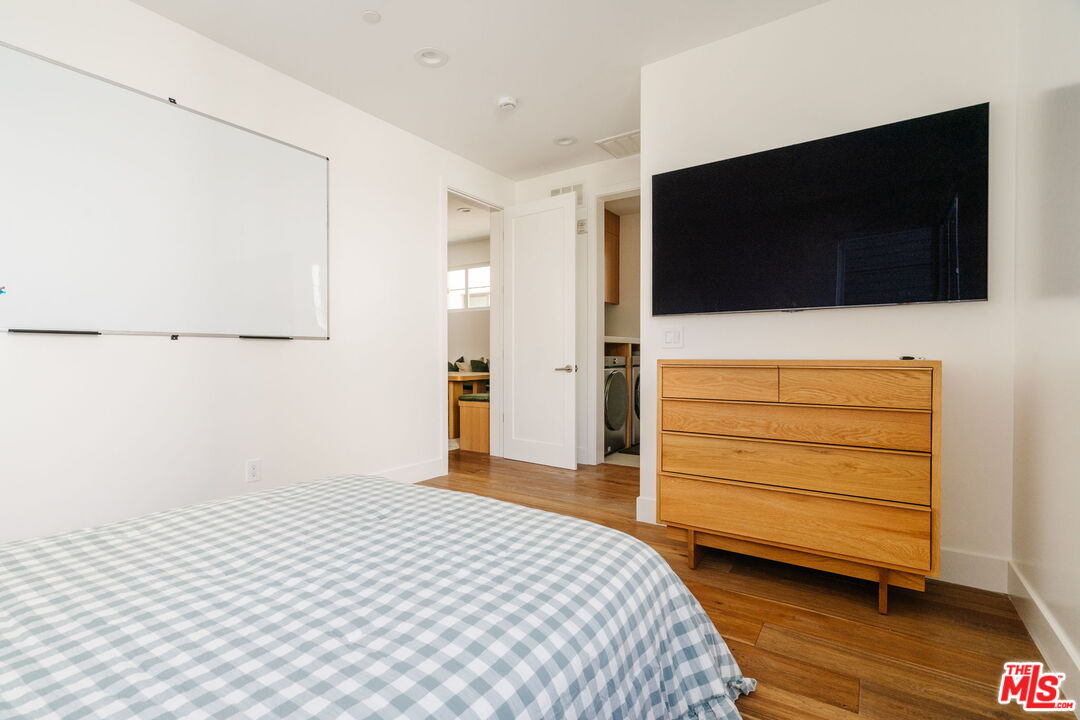
Bedroom with a checkered bedspread, wood dresser, and wall-mounted television.
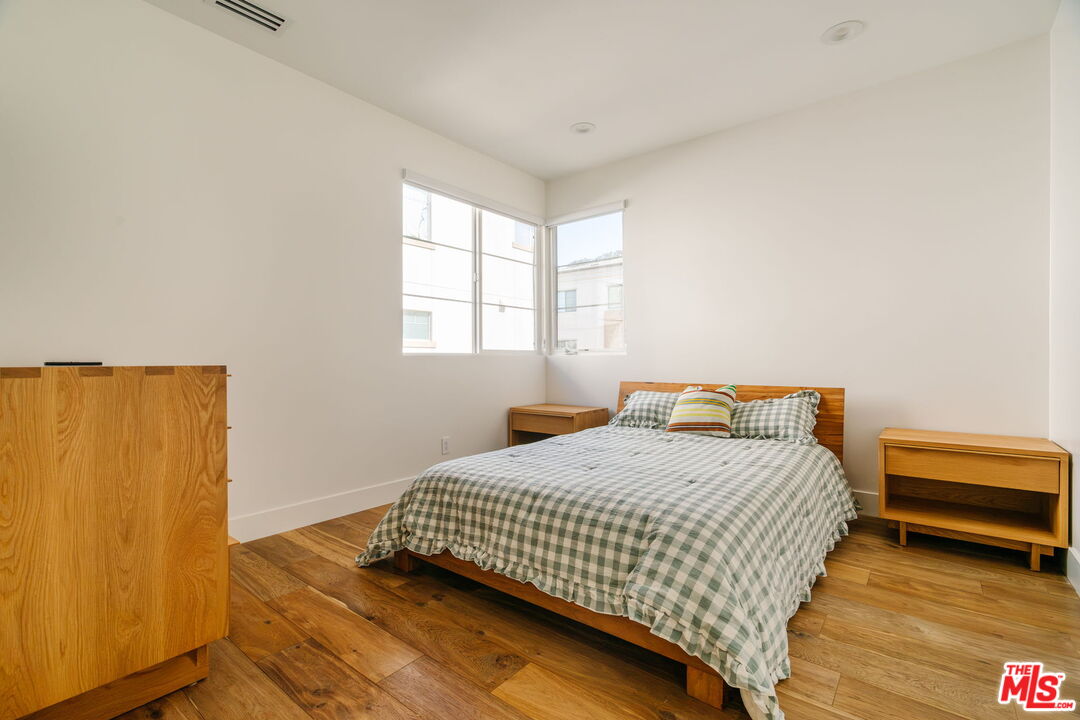
Bedroom with a checkered bedspread, warm wood furniture, and hardwood flooring.
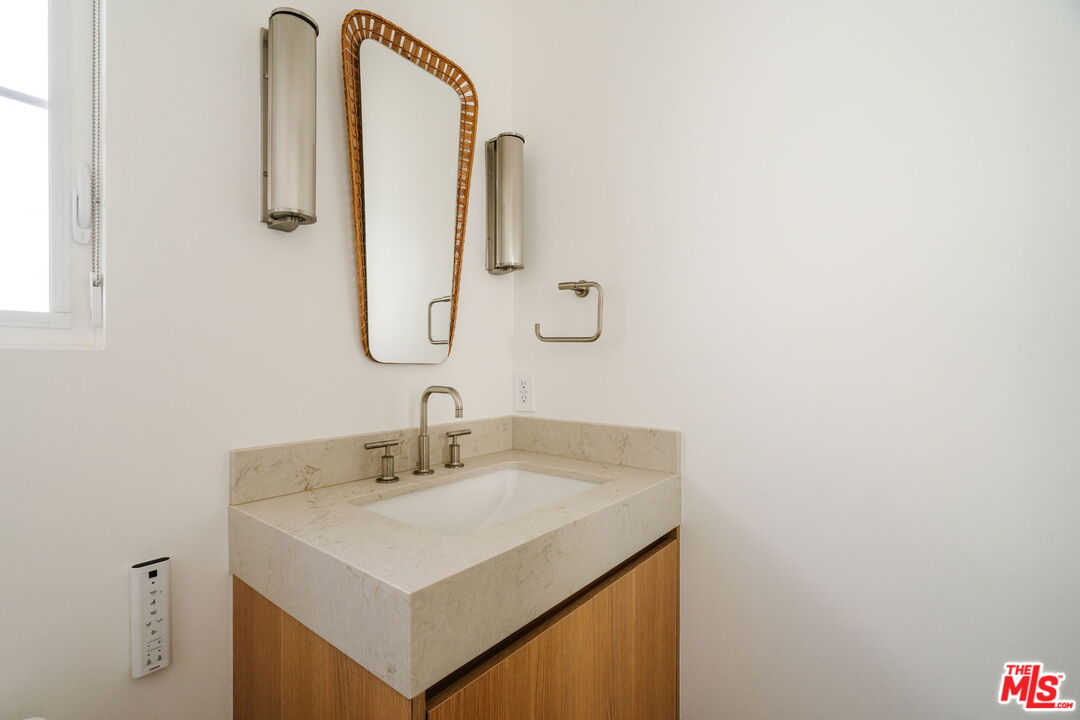
Bathroom vanity with a stone countertop, wood cabinet, and rattan-framed mirror.
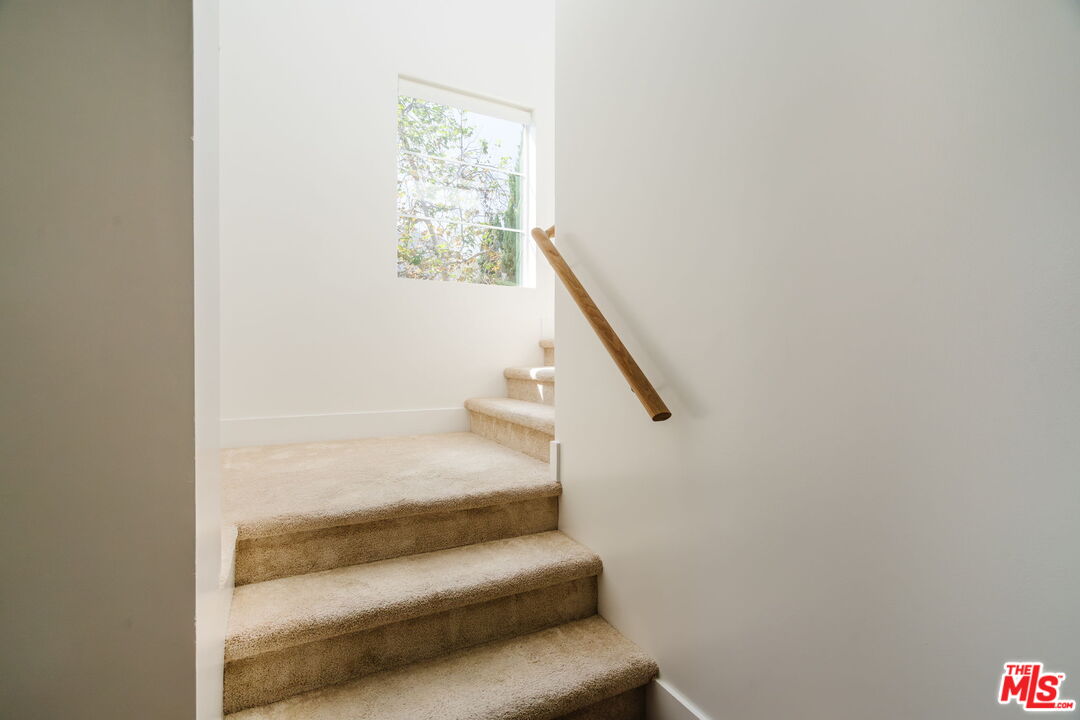
Carpeted staircase with a wooden handrail and a bright window above the landing.
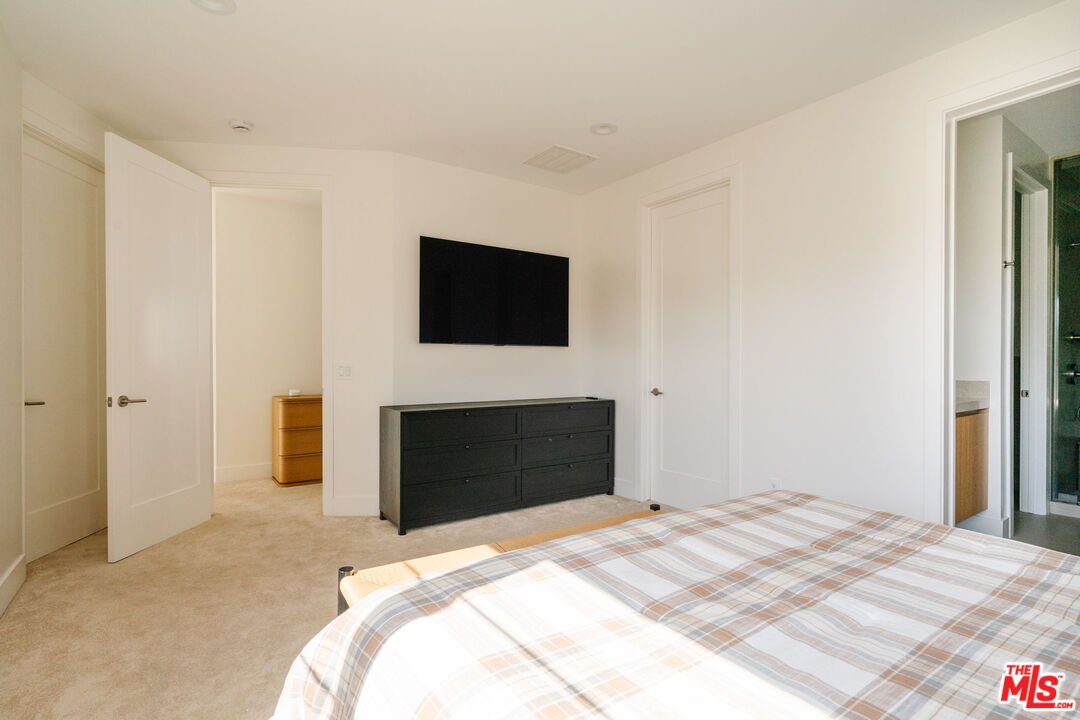
Bedroom with plaid-covered bed, wall-mounted television, and black dresser.
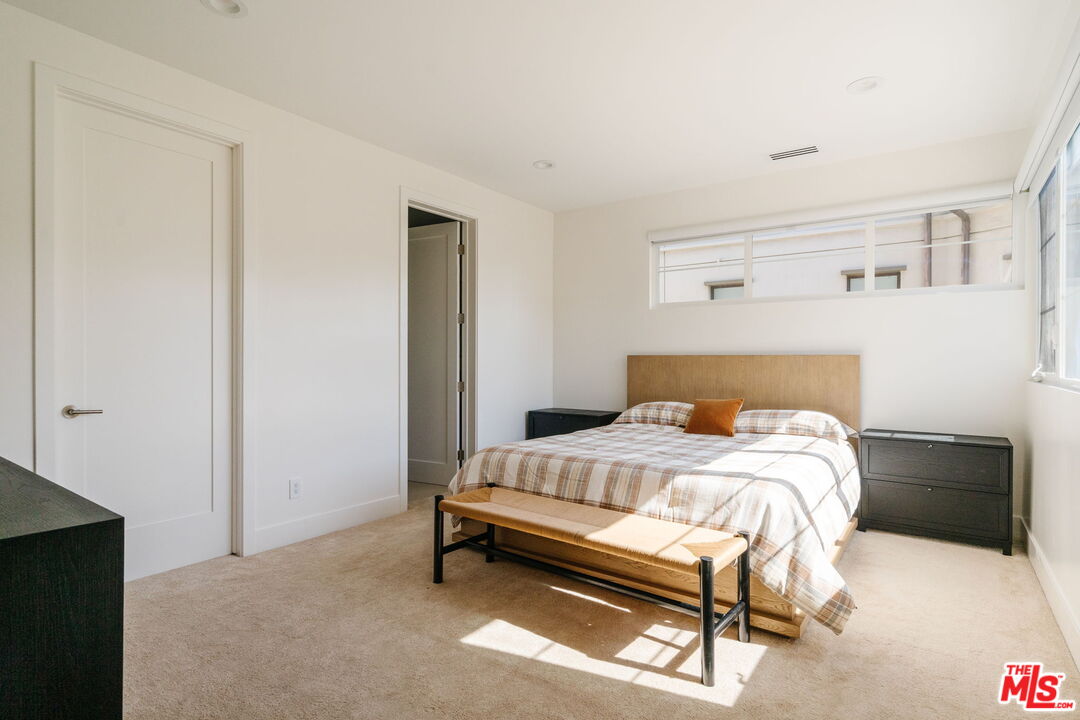
Bedroom with a plaid-covered bed, wood headboard, black nightstands, and bright windows.
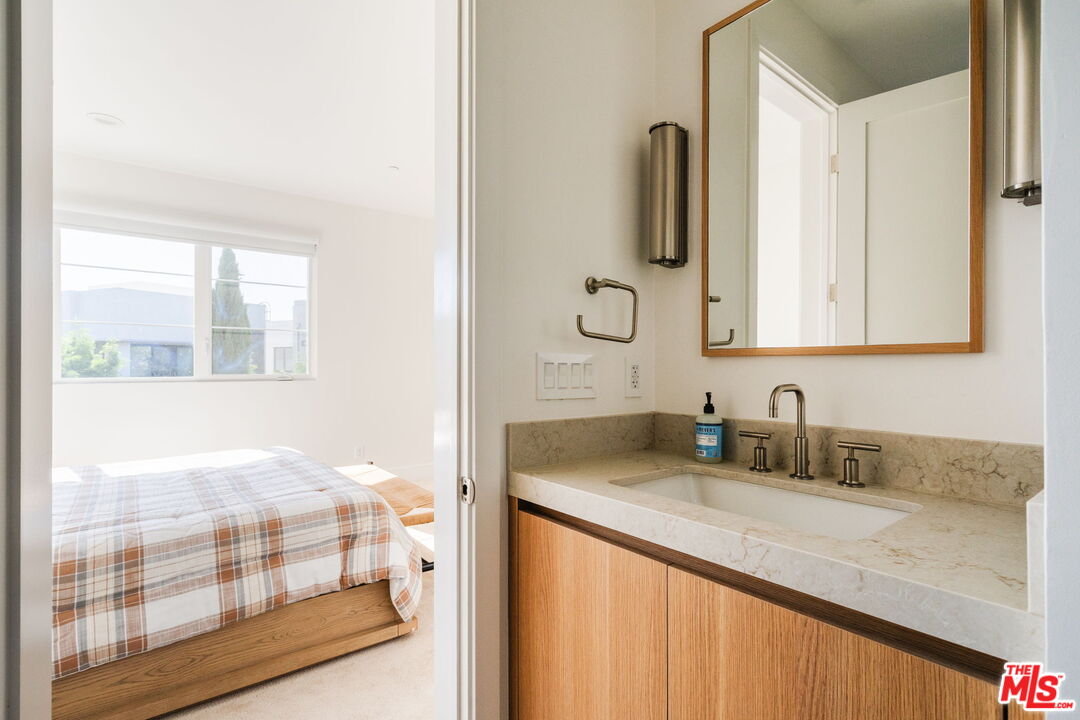
Bathroom vanity with a stone countertop and wood cabinetry, beside a bedroom with a plaid-covered bed.
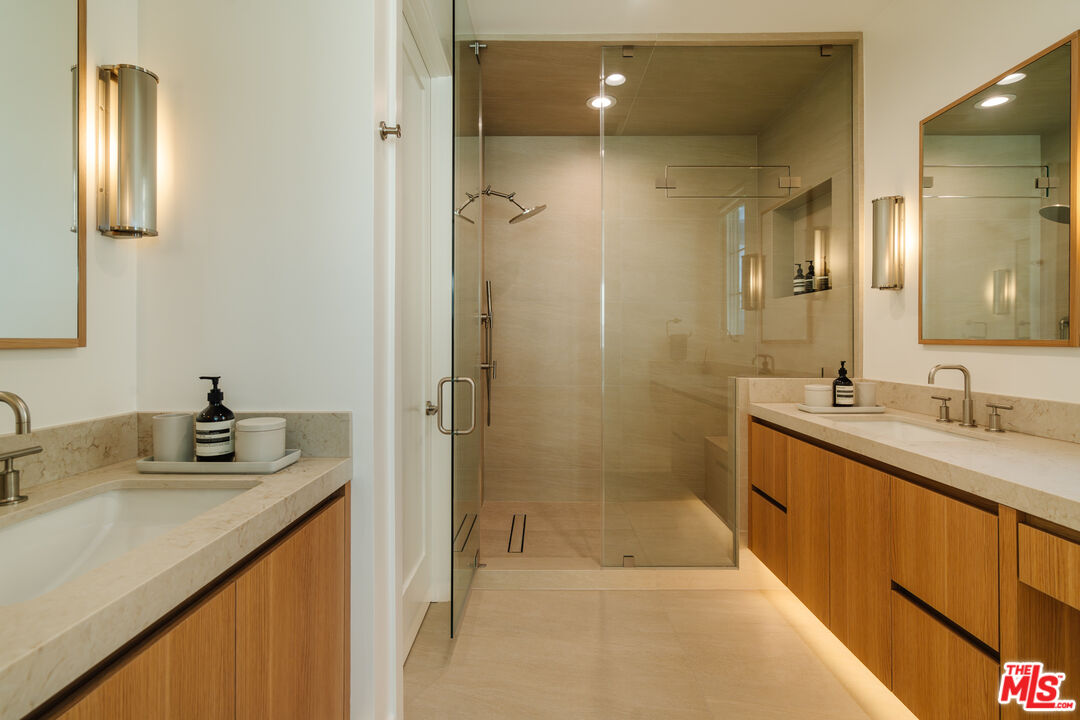
Bathroom with a glass-enclosed walk-in shower, double vanities, and warm wood cabinetry.
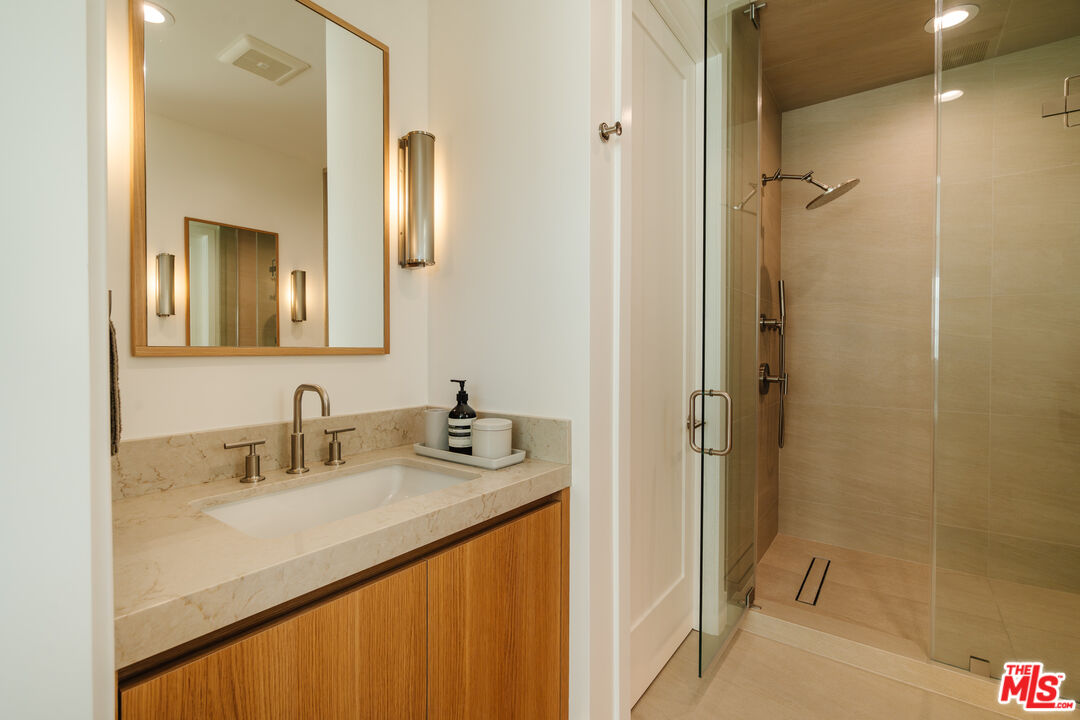
Bathroom vanity with a marble countertop, wood cabinetry, and a glass-enclosed shower.
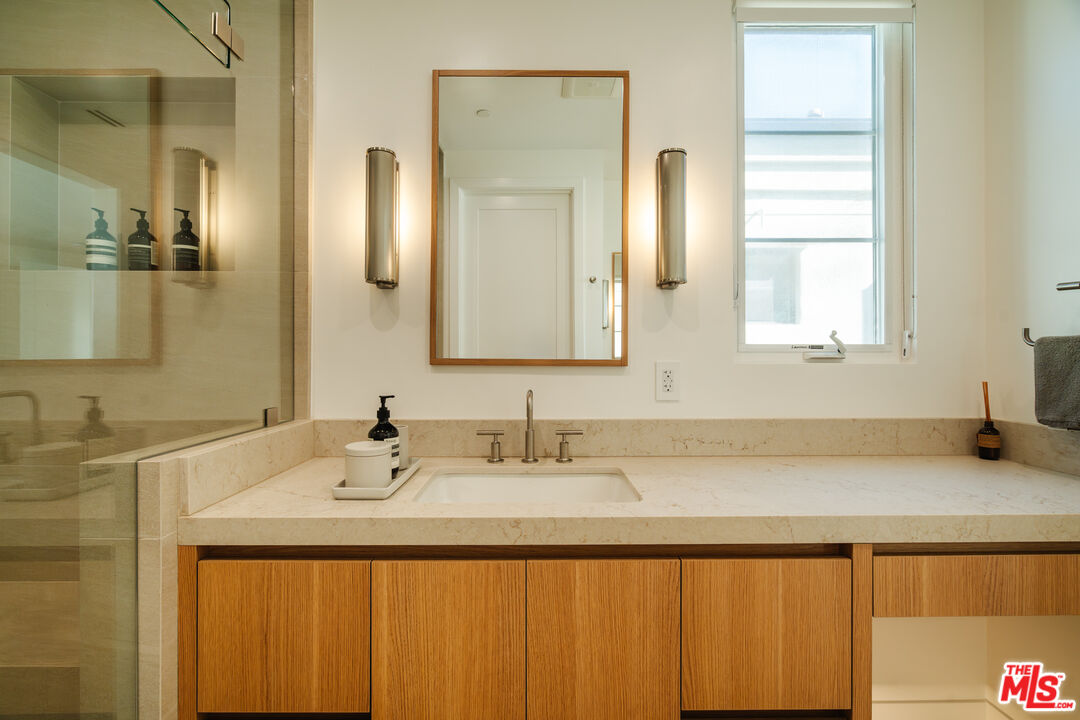
Bathroom with a wood vanity, stone countertop, and glass-enclosed walk-in shower.
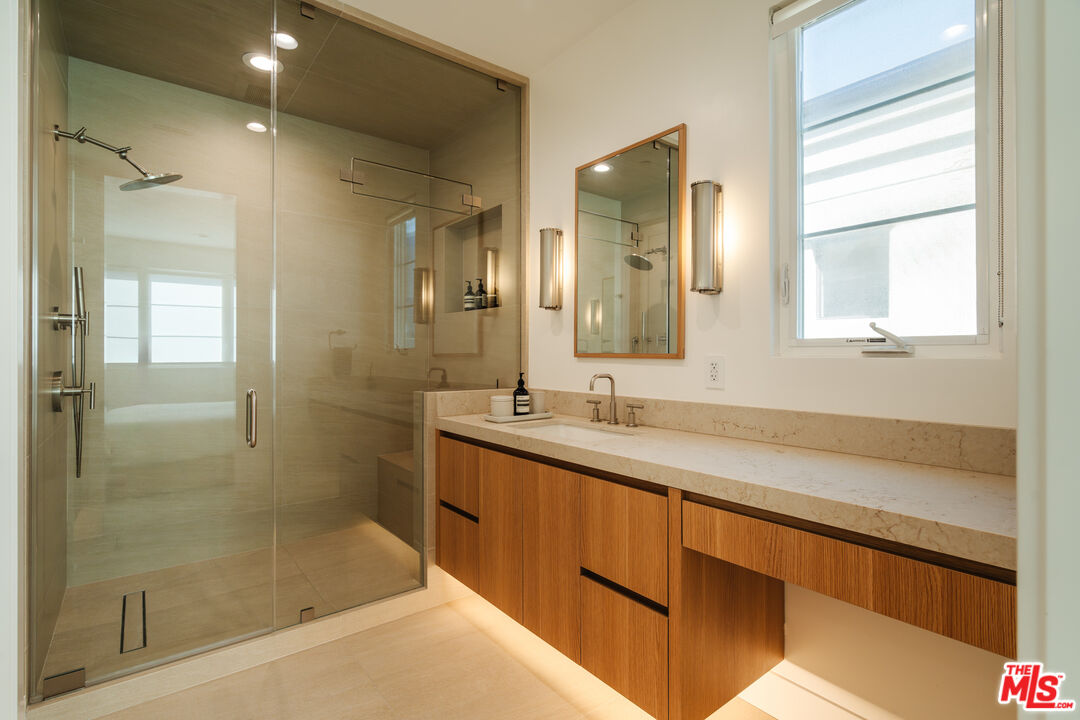
Bathroom with a glass-enclosed shower, long stone vanity, and warm wood cabinetry.
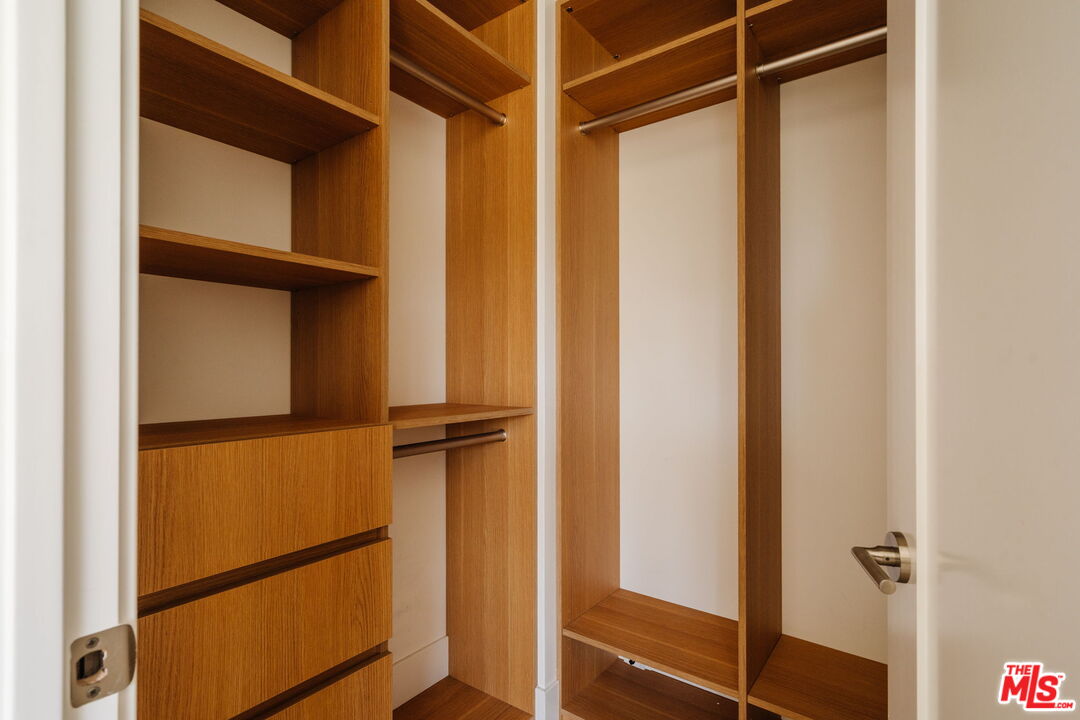
Walk-in closet with warm wood shelving, drawers, and hanging rods.
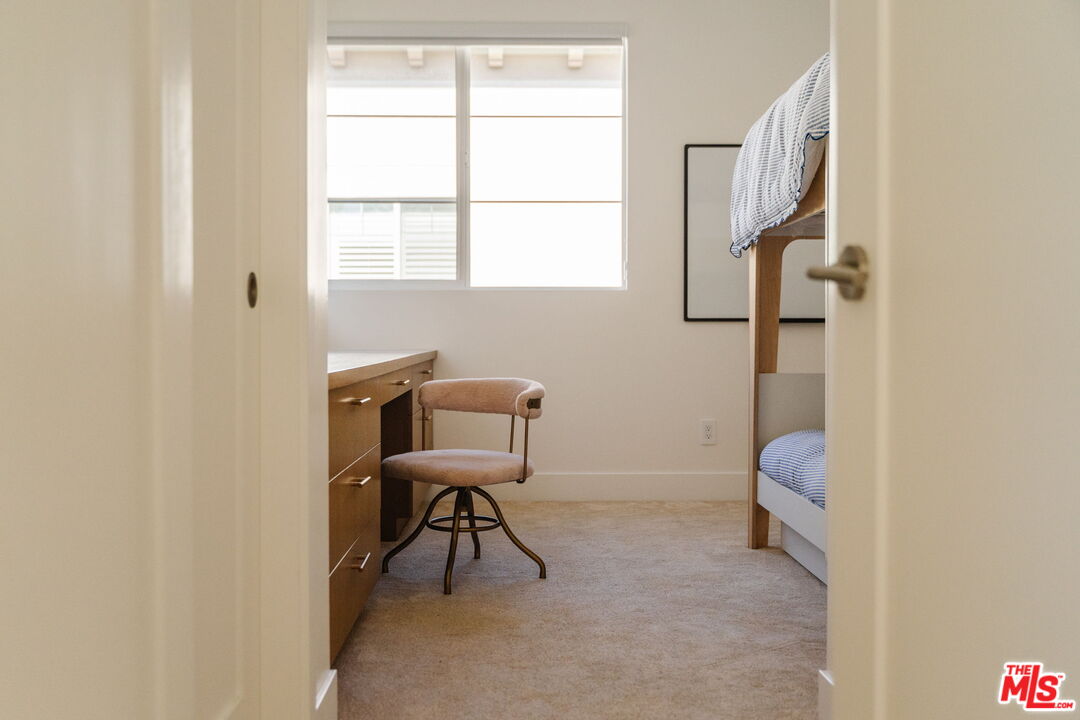
Bedroom with a wooden desk, upholstered chair, and bunk bed beside a bright window.
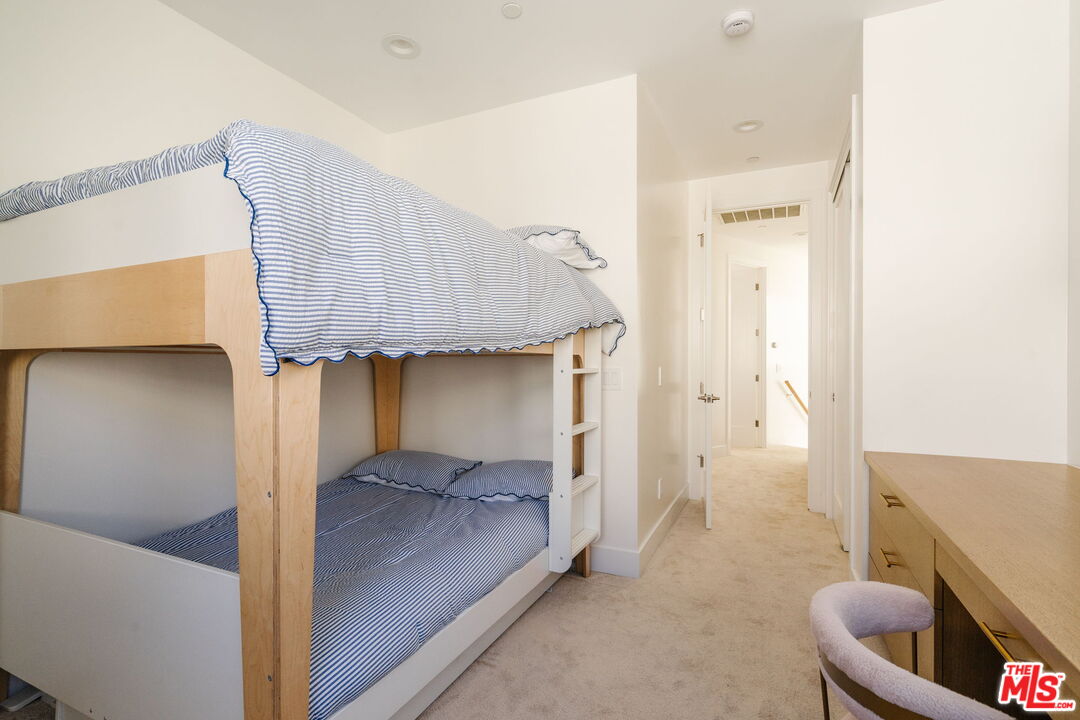
Bedroom with a wooden bunk bed dressed in blue-and-white striped bedding.
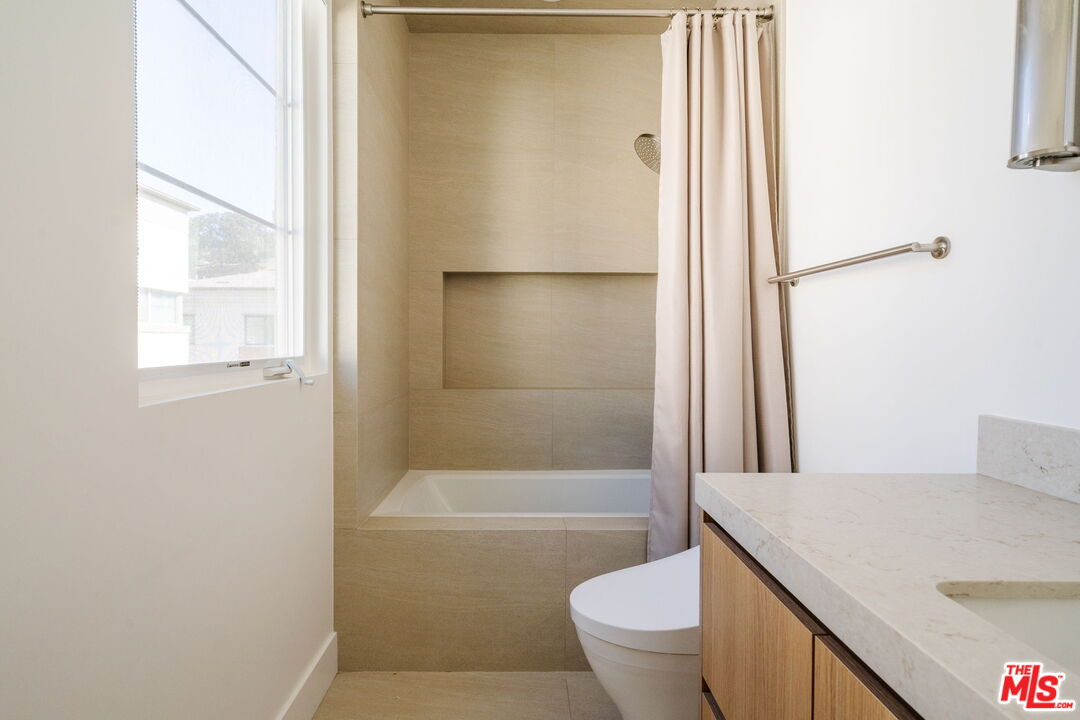
Bathroom with a tiled tub and shower, window, toilet, and wood vanity.
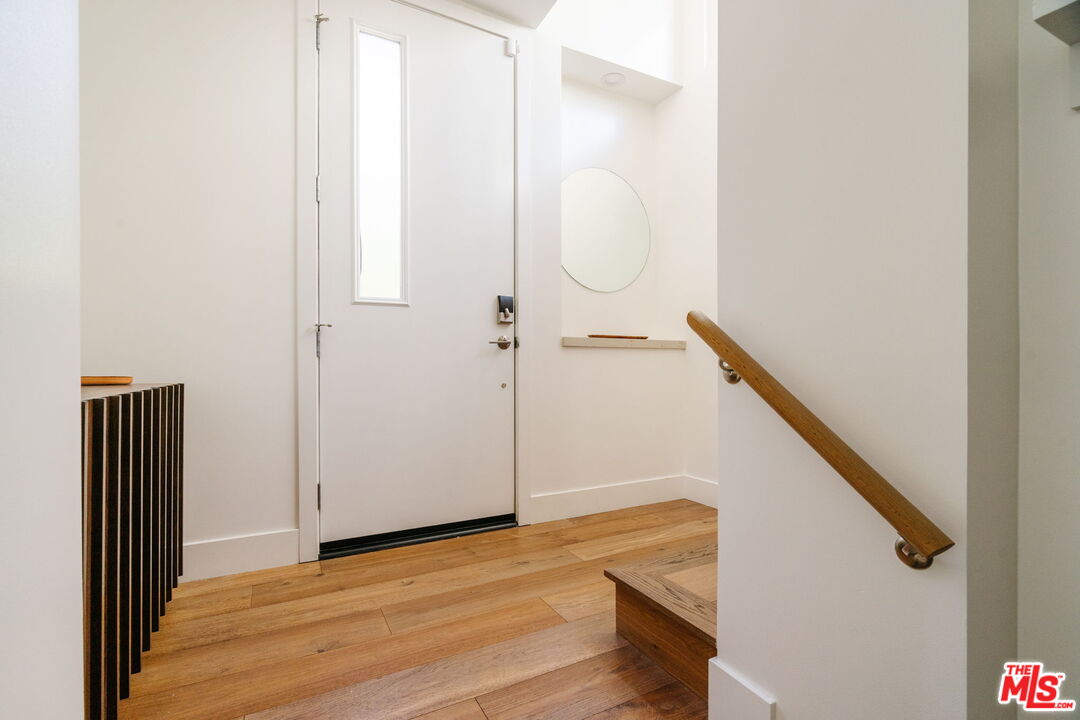
Entry landing with a white door, round mirror, and wood flooring beside stairs with a wooden handrail.
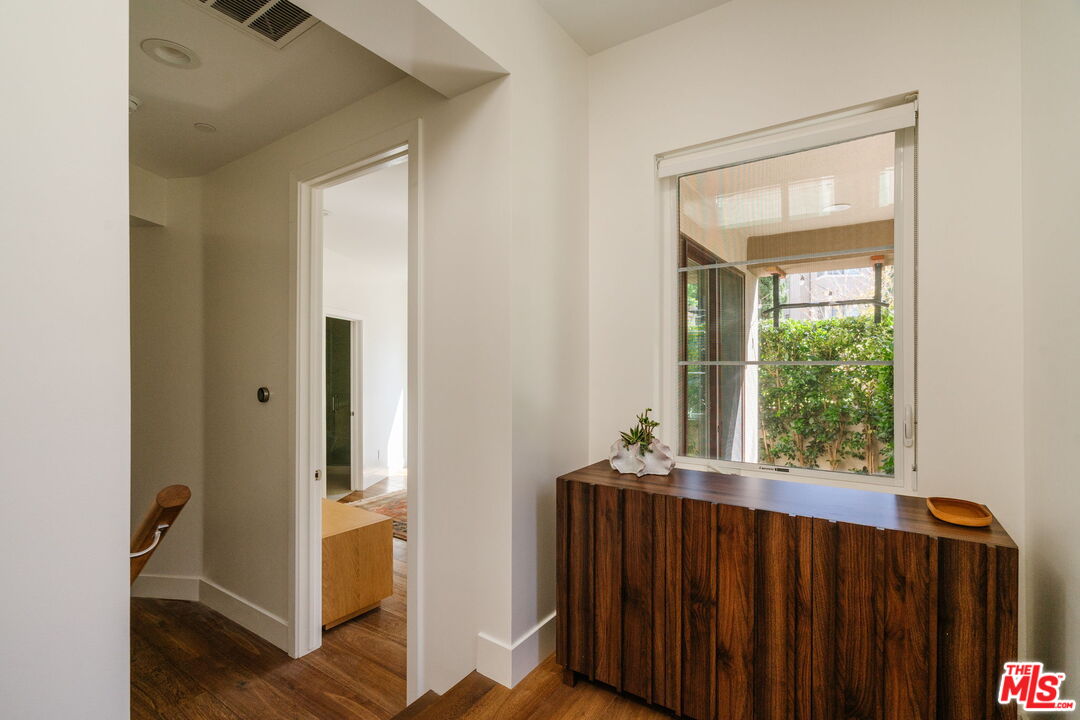
Hallway with a dark wood console beneath a large window and an open doorway.
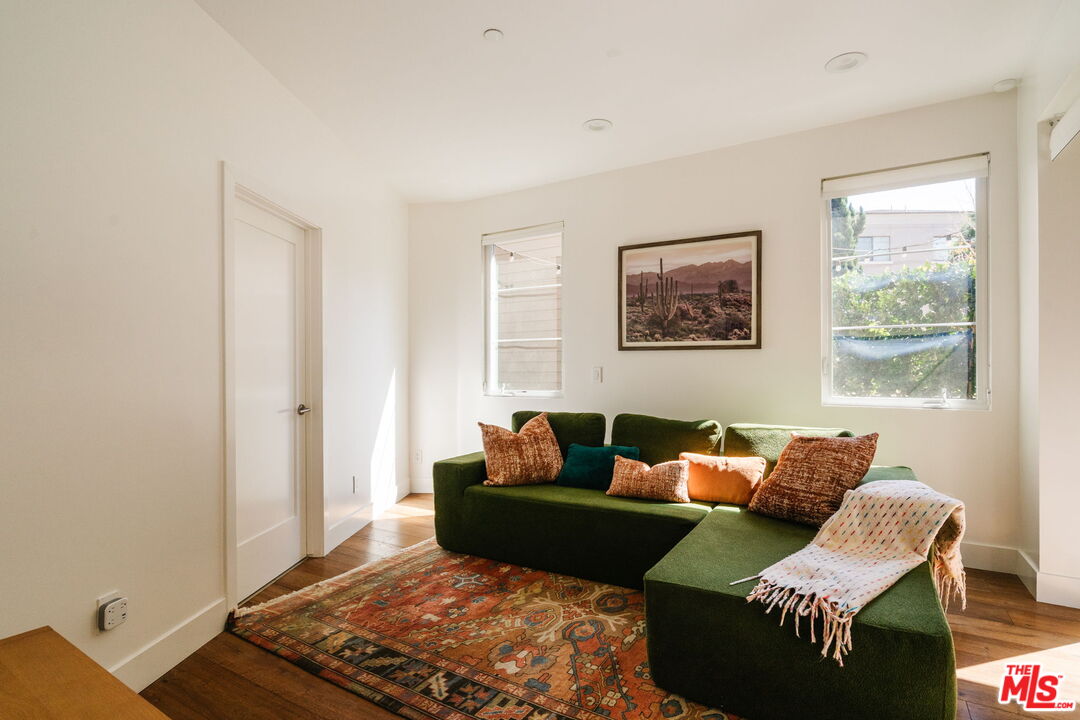
Living room with a green sectional sofa, patterned rug, and two sunlit windows.
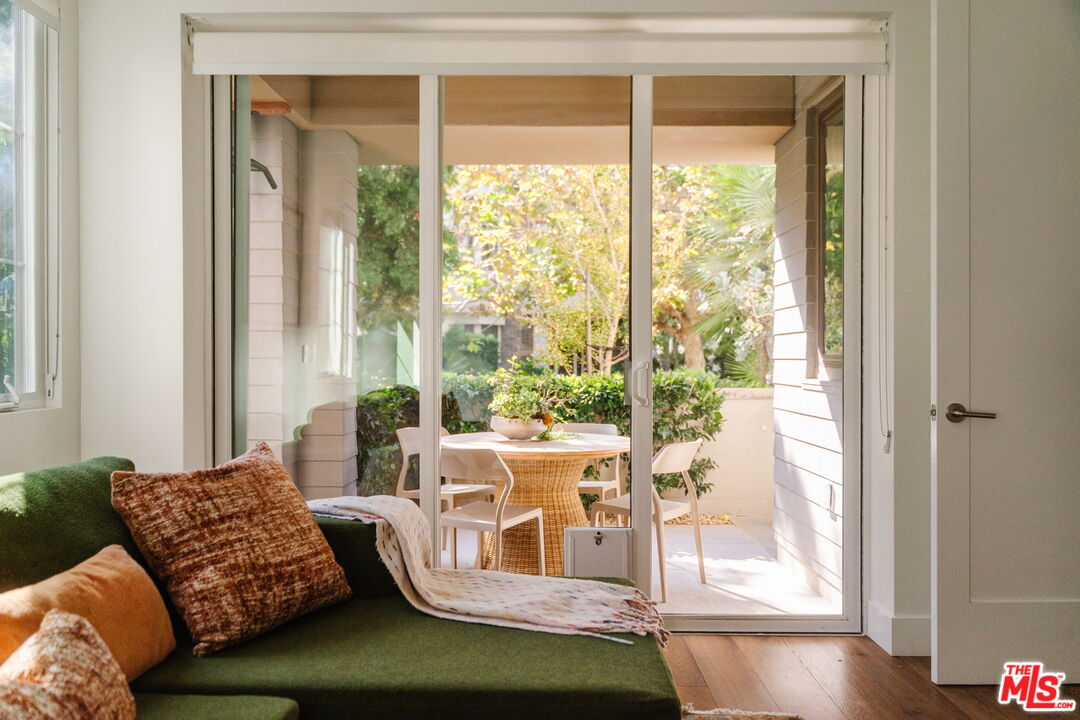
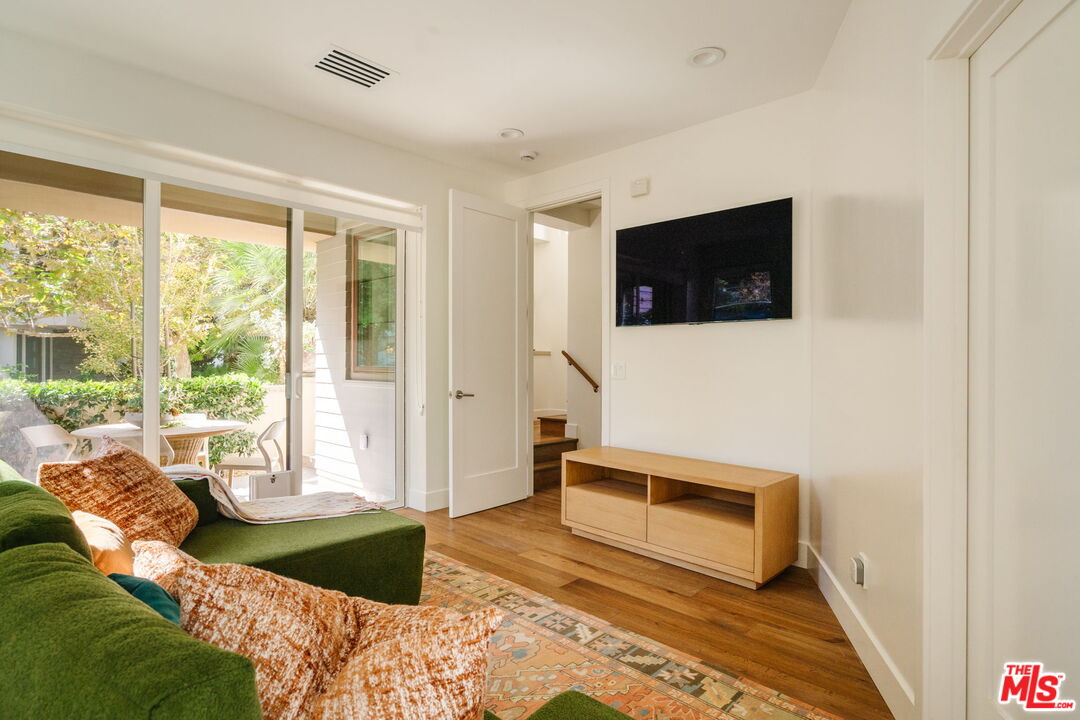
Living room with a green sofa facing sliding glass doors to a furnished patio.
Living room with green sectional, wood floors, and sliding glass doors opening to a garden patio.
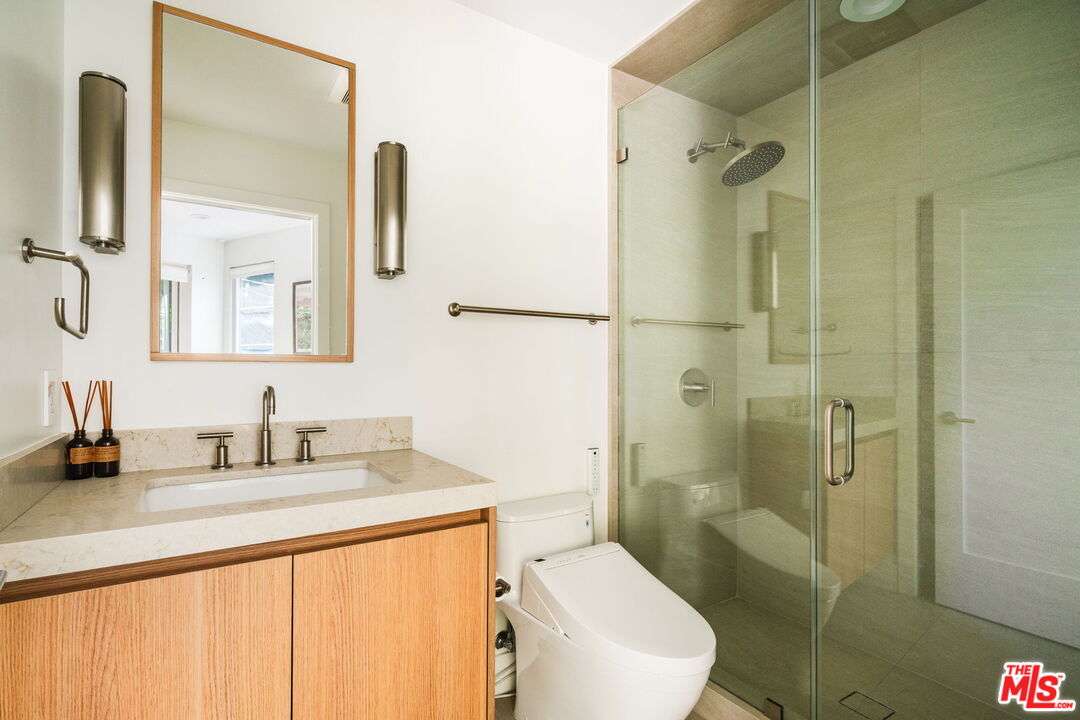
Bathroom with a wood vanity, stone countertop, and glass-enclosed shower.
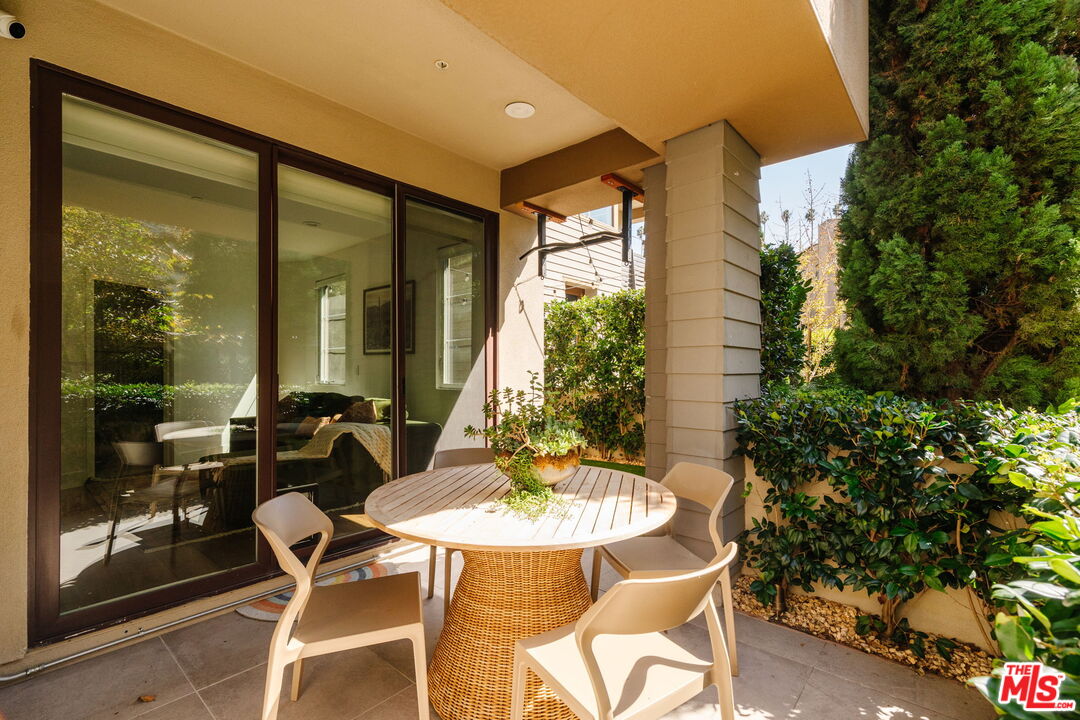
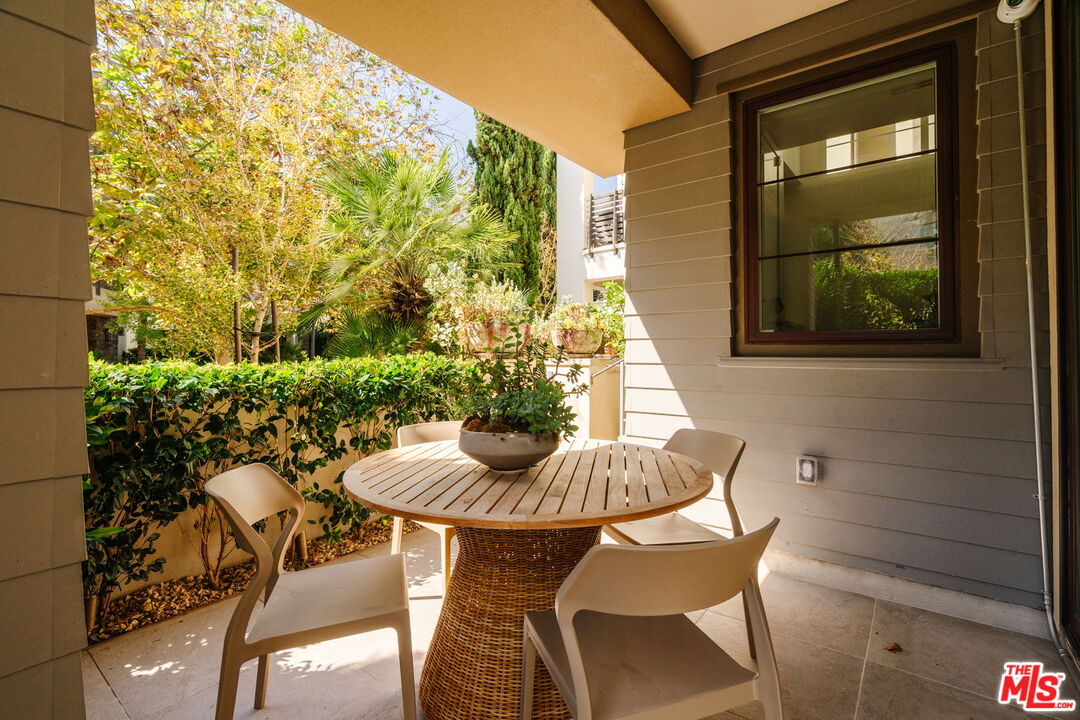
Covered patio with a round dining table, chairs, and sliding glass doors.
Covered patio with a round dining table and chairs beside a leafy garden.
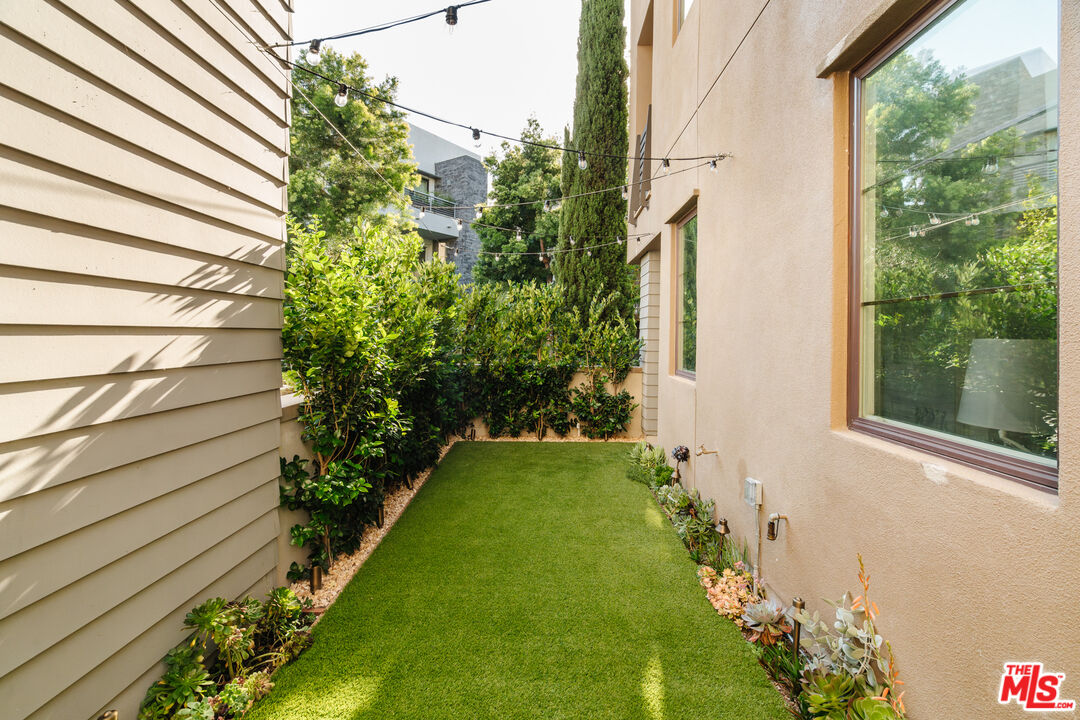
Narrow side yard with a turf lawn, dense shrubs, and string lights between two house walls.
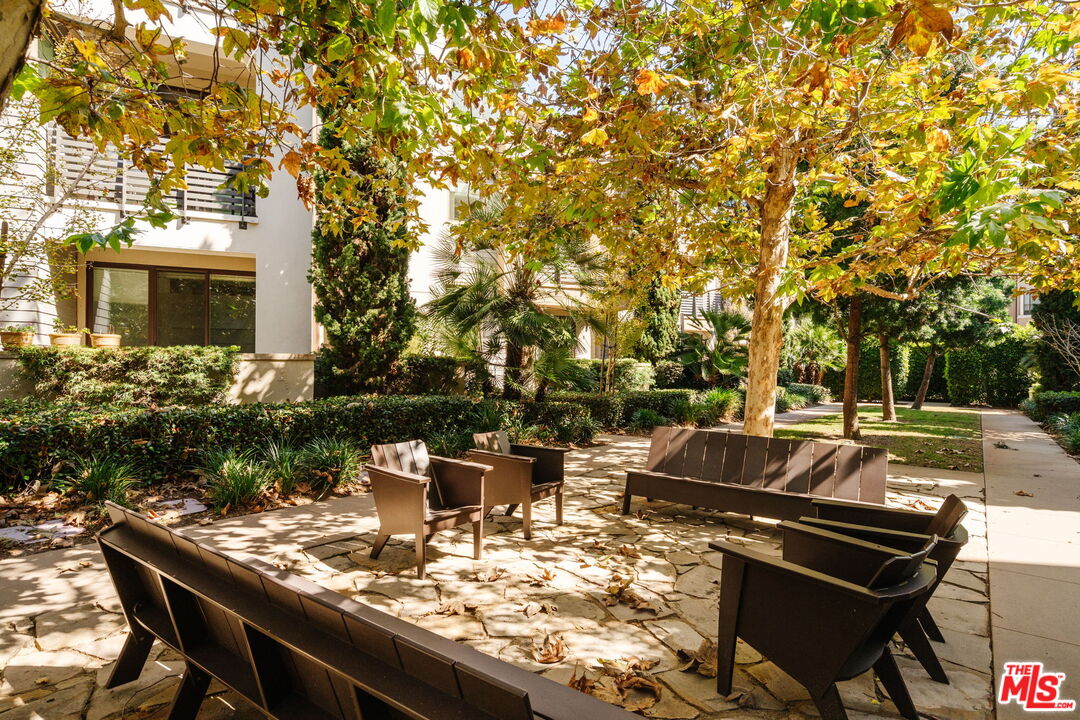
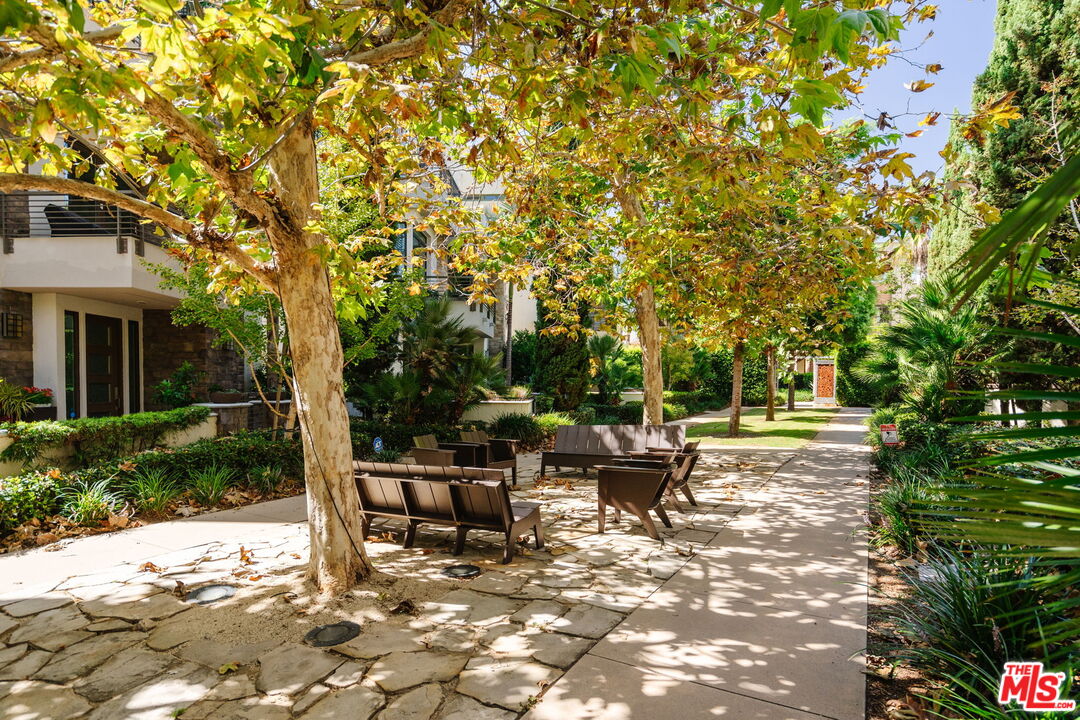
Shared courtyard with stone paving, dark lounge chairs, mature trees, and landscaped planting.
Landscaped residential courtyard with stone paving, outdoor seating, and leafy trees beside a building.
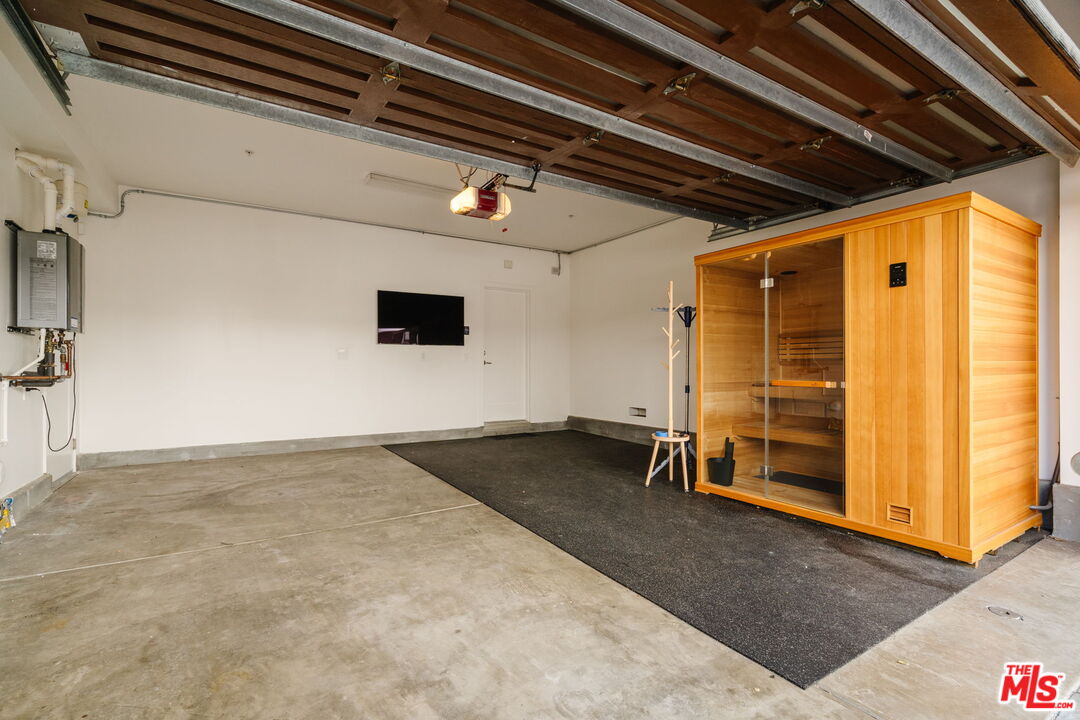
Garage with a large wooden sauna, concrete floor, and open overhead door.
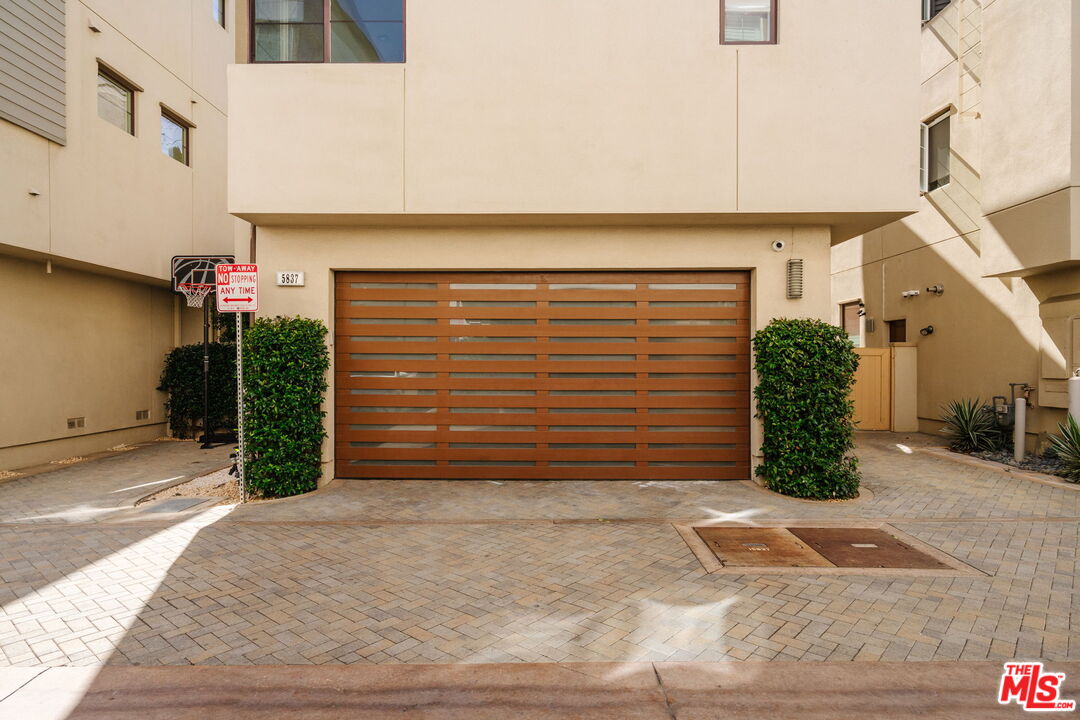
Townhouse facade with a wide wood-and-glass garage door and paved driveway.
SEE ALL PHOTOS
Multi-unit building entrance framed by leafy landscaping and a concrete walkway.
Modern home entrance with a metal gate, lush landscaping, and an address plaque.
Home entrance with a dark blue door, succulent planters, and a gate marked 5837 Lantern Court.
Dining nook with a built-in green banquette, wood table, and high horizontal windows.
Dining nook with a green built-in banquette, wooden table, and sculptural pendant light.
Kitchen with warm wood cabinetry, a stainless steel range, and a large stone island.
Kitchen with oak cabinetry, a large island, bar stools, and a built-in wine refrigerator.
Open kitchen with wood cabinetry, three counter stools, and a built-in dining nook.
Kitchen with oak cabinetry, a breakfast island, three stools, and a built-in wine refrigerator.
Warm wood kitchen with a large island, stainless steel appliances, and patterned runners.
Kitchen with walnut cabinetry, a large stone island, and a built-in dining nook.
Kitchen with oak cabinetry, a large stone island, and a patterned runner.
Open kitchen and living area with a wood island, built-in oven, and sliding doors to a patio.
Kitchen with warm wood cabinetry, a stone island, leather bar stools, and a built-in wine refrigerator.
Kitchen with warm wood cabinetry, an island with three stools, and an adjoining dining nook.
Open-plan kitchen and living room with warm wood cabinetry, island seating, and a gray sectional.
Living room with a sectional sofa, wood floors, and an open kitchen with a breakfast bar.
Open-plan living and dining room with wood floors, built-in media niche, and leather bar stools.
Living room with a cream sectional, wood coffee table, and sliding doors opening to greenery.
Living room with sectional sofa, wood coffee table, and sliding glass doors to patio.
Covered balcony with wicker chairs, horizontal railing, and leafy trees beyond.
Laundry room with front-loading washer and dryer beneath wood cabinetry, beside a high window.
Bedroom with a checkered bedspread, wood dresser, and wall-mounted television.
Bedroom with a checkered bedspread, warm wood furniture, and hardwood flooring.
Bathroom vanity with a stone countertop, wood cabinet, and rattan-framed mirror.
Carpeted staircase with a wooden handrail and a bright window above the landing.
Bedroom with plaid-covered bed, wall-mounted television, and black dresser.
Bedroom with a plaid-covered bed, wood headboard, black nightstands, and bright windows.
Bathroom vanity with a stone countertop and wood cabinetry, beside a bedroom with a plaid-covered bed.
Bathroom with a glass-enclosed walk-in shower, double vanities, and warm wood cabinetry.
Bathroom vanity with a marble countertop, wood cabinetry, and a glass-enclosed shower.
Bathroom with a wood vanity, stone countertop, and glass-enclosed walk-in shower.
Bathroom with a glass-enclosed shower, long stone vanity, and warm wood cabinetry.
Walk-in closet with warm wood shelving, drawers, and hanging rods.
Bedroom with a wooden desk, upholstered chair, and bunk bed beside a bright window.
Bedroom with a wooden bunk bed dressed in blue-and-white striped bedding.
Bathroom with a tiled tub and shower, window, toilet, and wood vanity.
Entry landing with a white door, round mirror, and wood flooring beside stairs with a wooden handrail.
Hallway with a dark wood console beneath a large window and an open doorway.
Living room with a green sectional sofa, patterned rug, and two sunlit windows.
Living room with a green sofa facing sliding glass doors to a furnished patio.
Living room with green sectional, wood floors, and sliding glass doors opening to a garden patio.
Bathroom with a wood vanity, stone countertop, and glass-enclosed shower.
Covered patio with a round dining table, chairs, and sliding glass doors.
Covered patio with a round dining table and chairs beside a leafy garden.
Narrow side yard with a turf lawn, dense shrubs, and string lights between two house walls.
Shared courtyard with stone paving, dark lounge chairs, mature trees, and landscaped planting.
Landscaped residential courtyard with stone paving, outdoor seating, and leafy trees beside a building.
Garage with a large wooden sauna, concrete floor, and open overhead door.
Townhouse facade with a wide wood-and-glass garage door and paved driveway.
Leased

5837 N Lantern Ct

5837 N Lantern Ct, Playa Vista, CA 90094

$12,500/month
Introducing an exceptional lease opportunity at Woodson in Playa Vista. Offering effortless luxury and sophistication, this one-of-a-kind home has been completely reimagined and meticulously renovated with no expense spared. Inspired by the refined aesthetic of Nobu, the custom design incorporates high-end materials and understated finishes, creating a sophisticated and inviting living environment. Thoughtful details include Cleaf Italian cabinetry, Emil Italian tile, TOTO toilets, Viking and Thermador appliances, Cleaf custom closets, custom under-cabinet lighting, and designer fixtures throughout. The stunning kitchen serves as the centerpiece of the home, featuring a thoughtfully curated design unlike anything else in Playa Vista. A serene, tree-lined courtyard offers enhanced privacy, while the adjoining patio allows refreshing cross breezes to flow into the living room. The home is complete with Tesla EV charging, Samsung QLED TVs, a Samsung AI-powered washer and dryer, Hunter Douglas window treatments, LifeSource whole-house water filtration, whole-house air purification, security camera monitoring, high-end furnishings, and a dedicated fitness area featuring a Finnleo sauna. A rare opportunity to enjoy exceptional design, modern conveniences, and elevated living in the heart of Playa Vista. Here, residents enjoy access to resort-style amenities at The Resort and CenterPointe Club, featuring pools, fitness centers, and inviting spaces to relax and unwind. With an array of shops, restaurants, and outdoor recreation just moments away, along with convenient access to the beach and the best of the Westside, Playa Vista offers an ideal blend of luxury, convenience, and community.

4
beds

4
baths

2,184 Sq.Ft. LIVING AREA

1.13 Acres lot

Kris Zacuto

Kris Zacuto

Features & Amenities

Interior

  • total bedrooms4
  • Total bathrooms4
  • full bathrooms4
  • Laundry room Inside, Room
  • Flooring Mixed
  • Fireplace None
  • APPLIANCES Built-Ins, Dishwasher, Dryer, Freezer, Range/Oven, Refrigerator, Washer

Area & Lot

  • Status Leased
  • Date Leased November 4, 2026
  • Living Area2,184 Sq.Ft.
  • Lot Area1.13 Acres
  • MLS® ID26103226
  • TypeResidential
  • YEAR BUILT2014
  • NeighborhoodWestchester
  • Architecture StylesContemporary
  • View DescriptionNone

Exterior

  • STORIES2
  • PoolAssociation Pool
  • parkingGarage - 2 Car
  • HEAT TYPECentral
  • AIR CONDITIONINGCentral

Financial

  • Lease Price$12,500/mo
  • Zoning LAR4(PV)

Westchester

Once a hidden gem on the Westside, Westchester is now a destination & landing spot for those seeking a quiet residential neighborhood with a central location. The softly curving, and tree lined streets create an attractive small-town feel, while just a short drive to LAX and the Coast.

Explore

Work With Kris

“Kris is at the top of his game and brings a high level of professionalism to his craft. My wife and I recommend him highly.” - T.H. , Playa Vista Seller "We chose Kris to list our home in Playa Vista because his local knowledge is unmatched." - Mia, Playa Vista Seller
Follow Me