Modern white residence with glass balconies, landscaped hedges, and front steps.
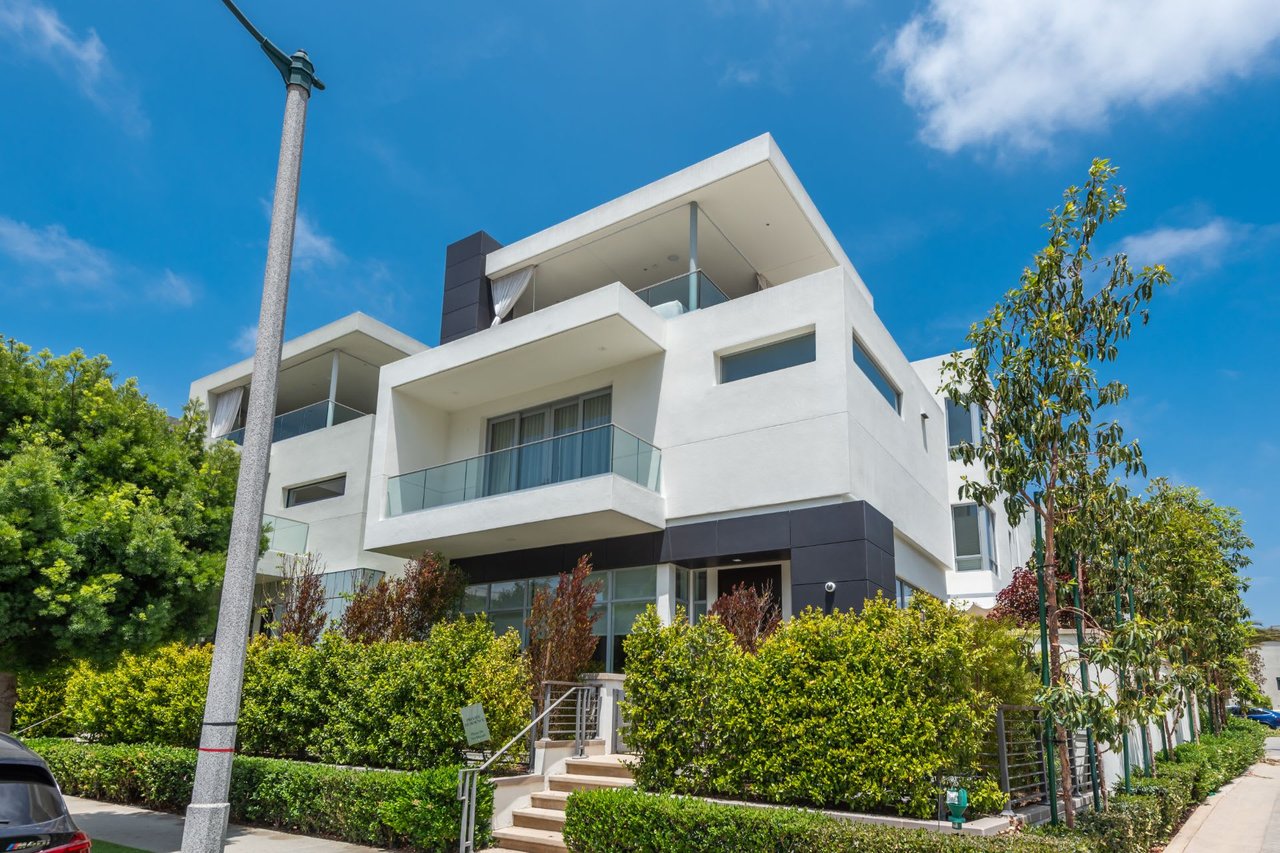
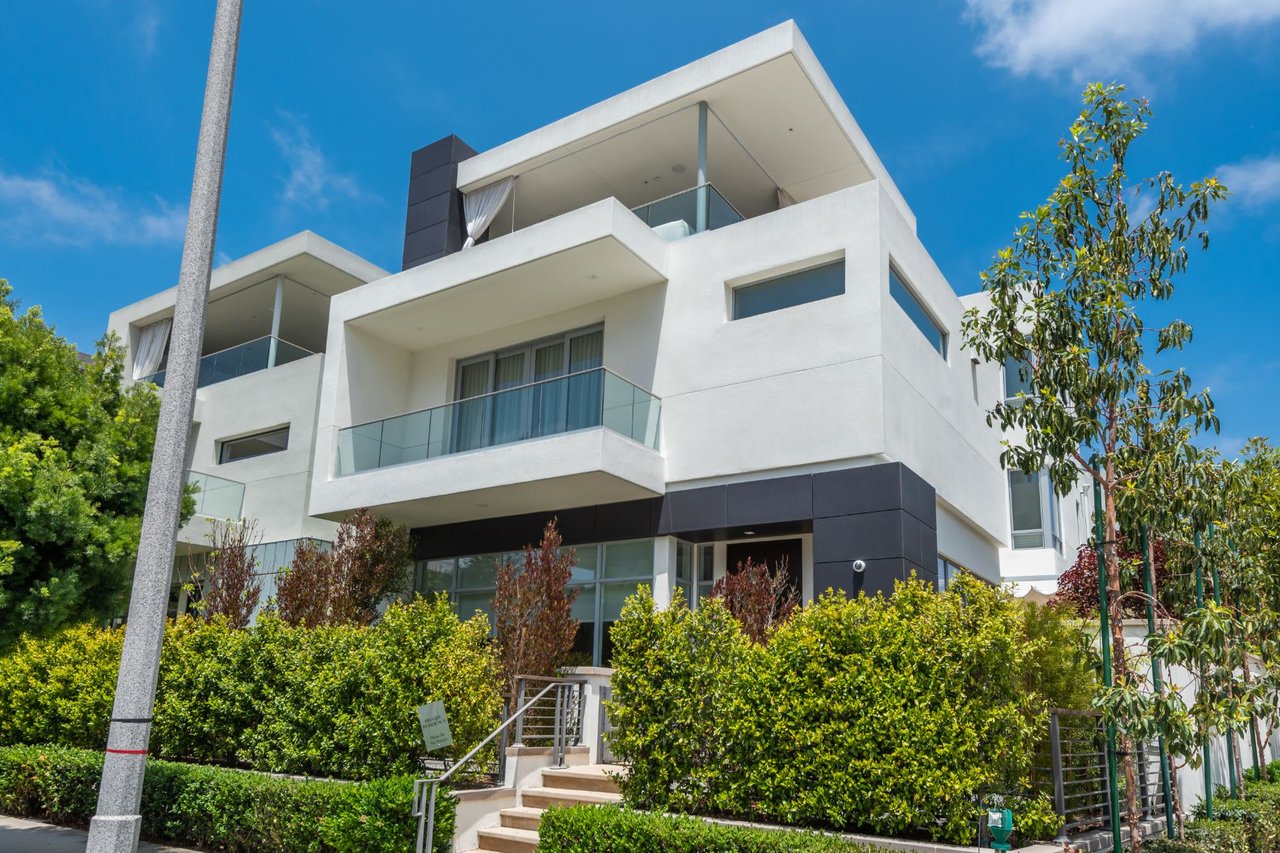
Modern white house with glass balconies, landscaped hedges, and front steps.
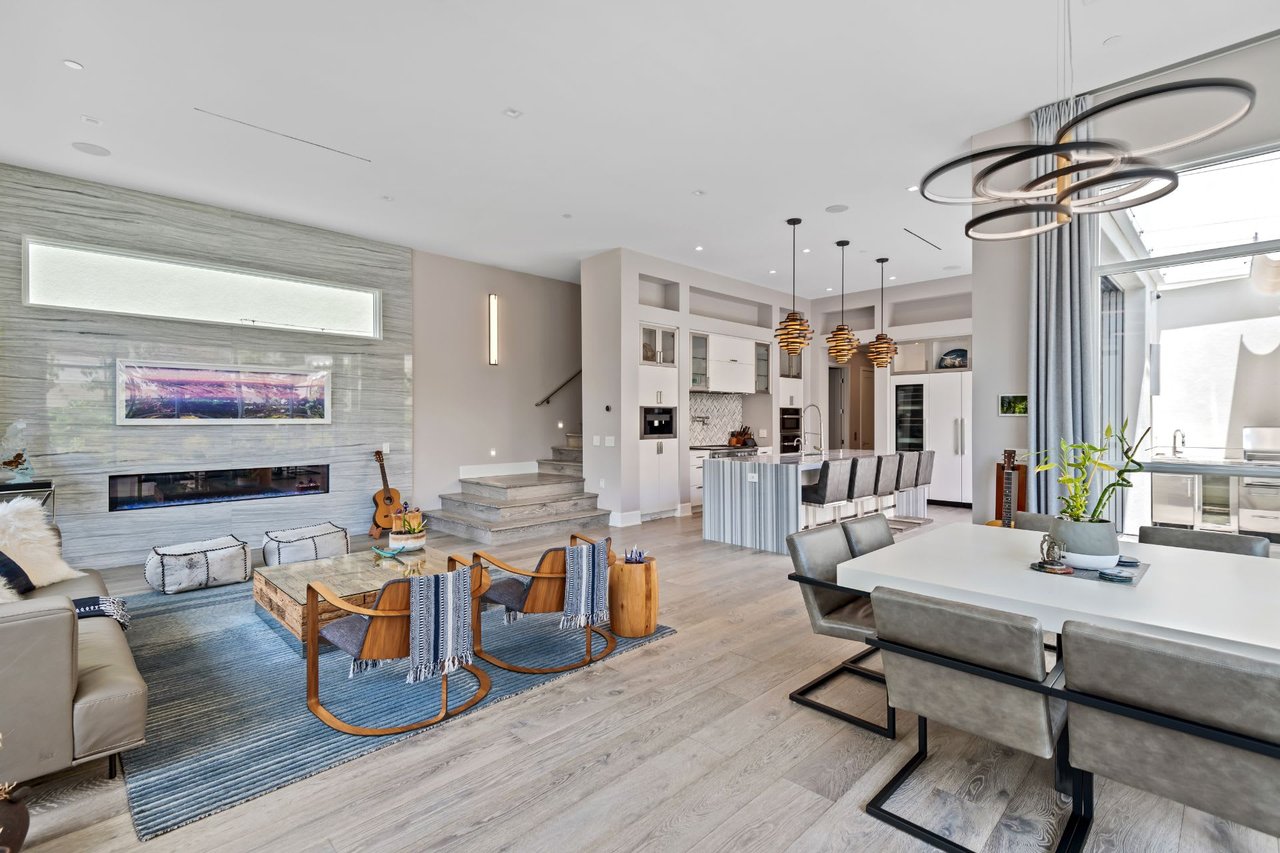
Open-plan living room with a stone fireplace, modern dining table, and kitchen.
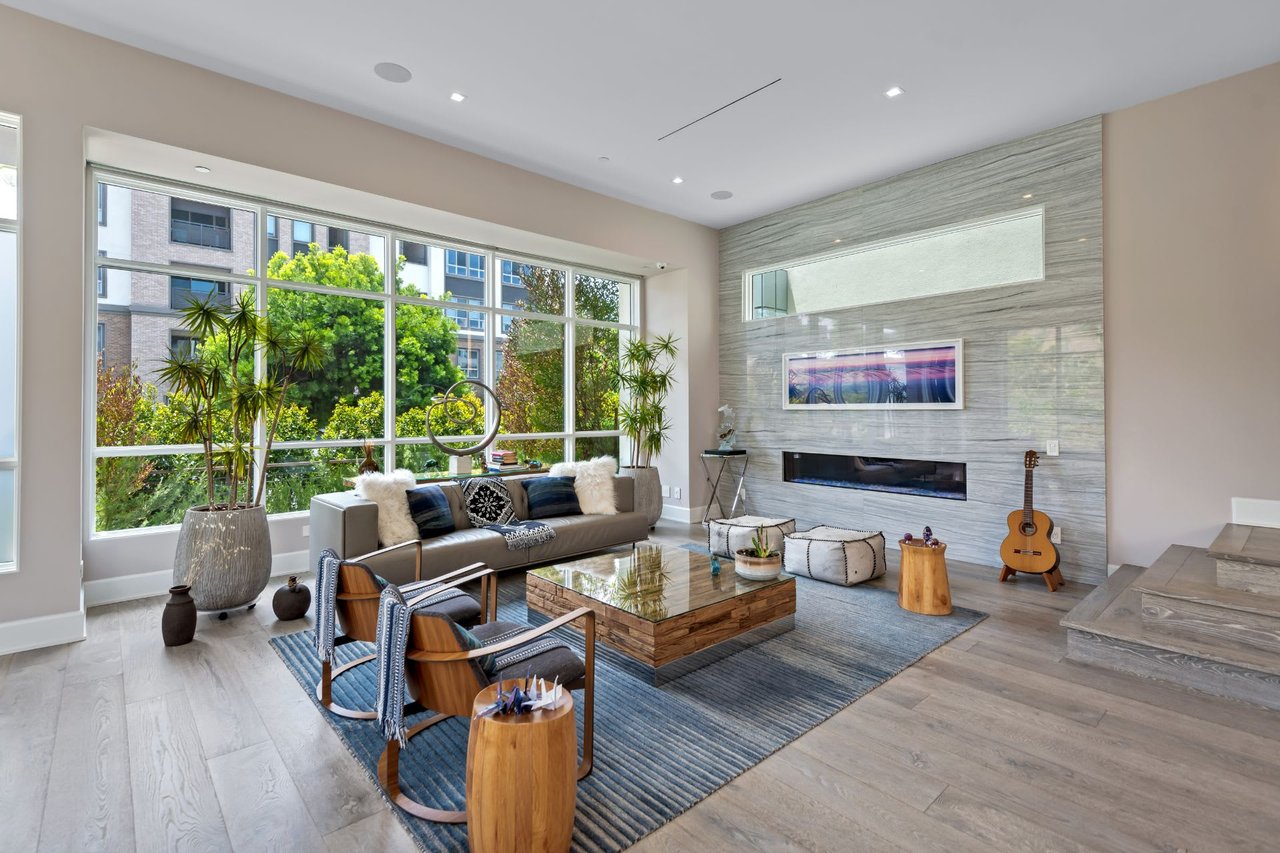
Bright living room with floor-to-ceiling windows, a stone fireplace, and wide steps to a staircase.
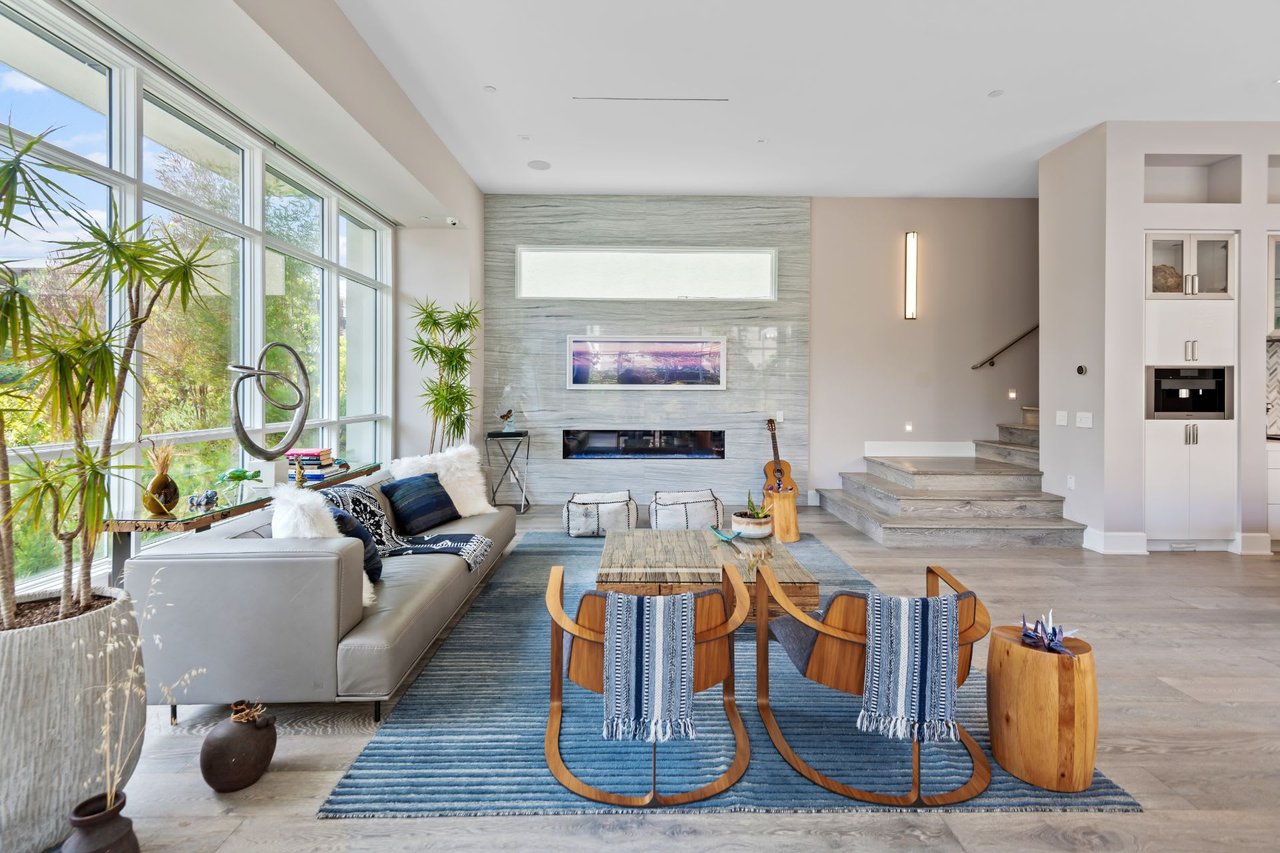
Living room with a linear fireplace, gray stone accent wall, and floor-to-ceiling windows.
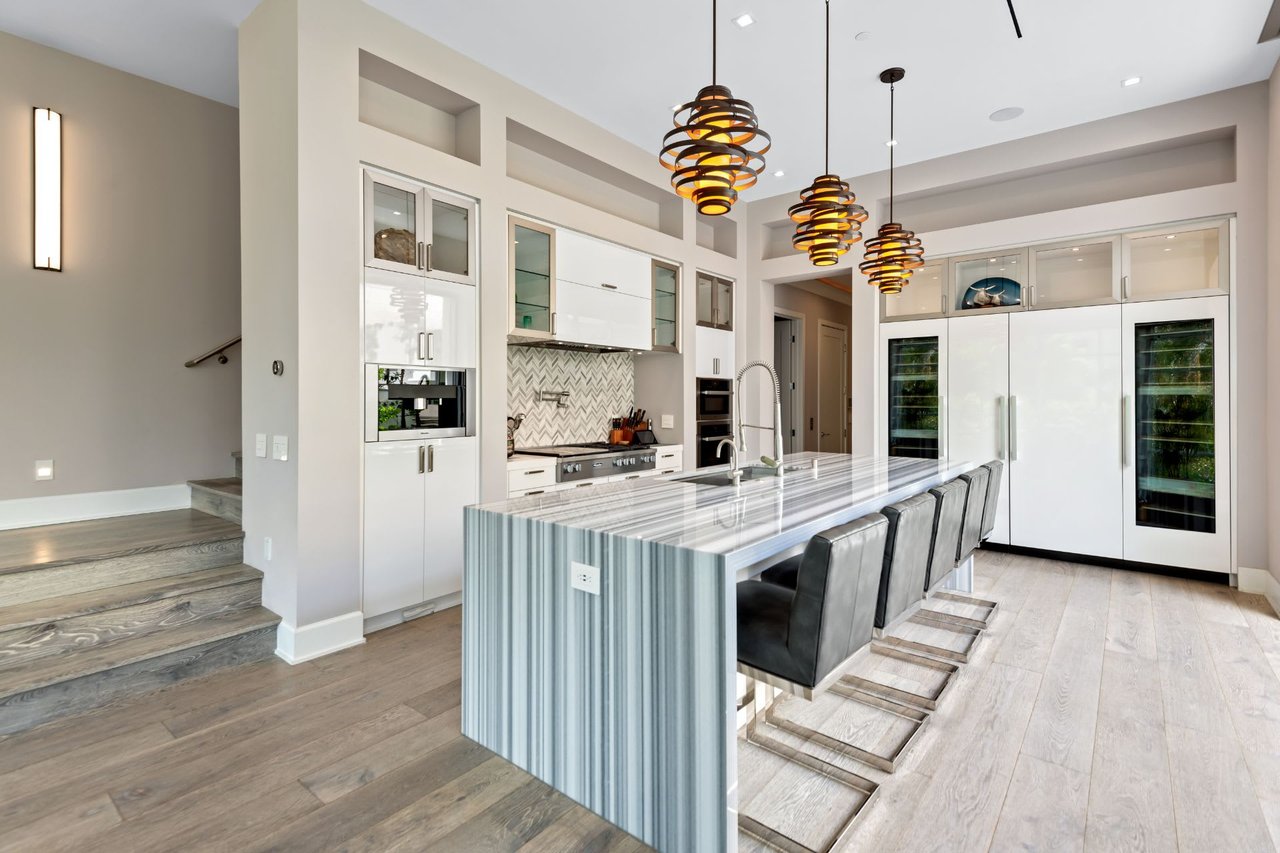
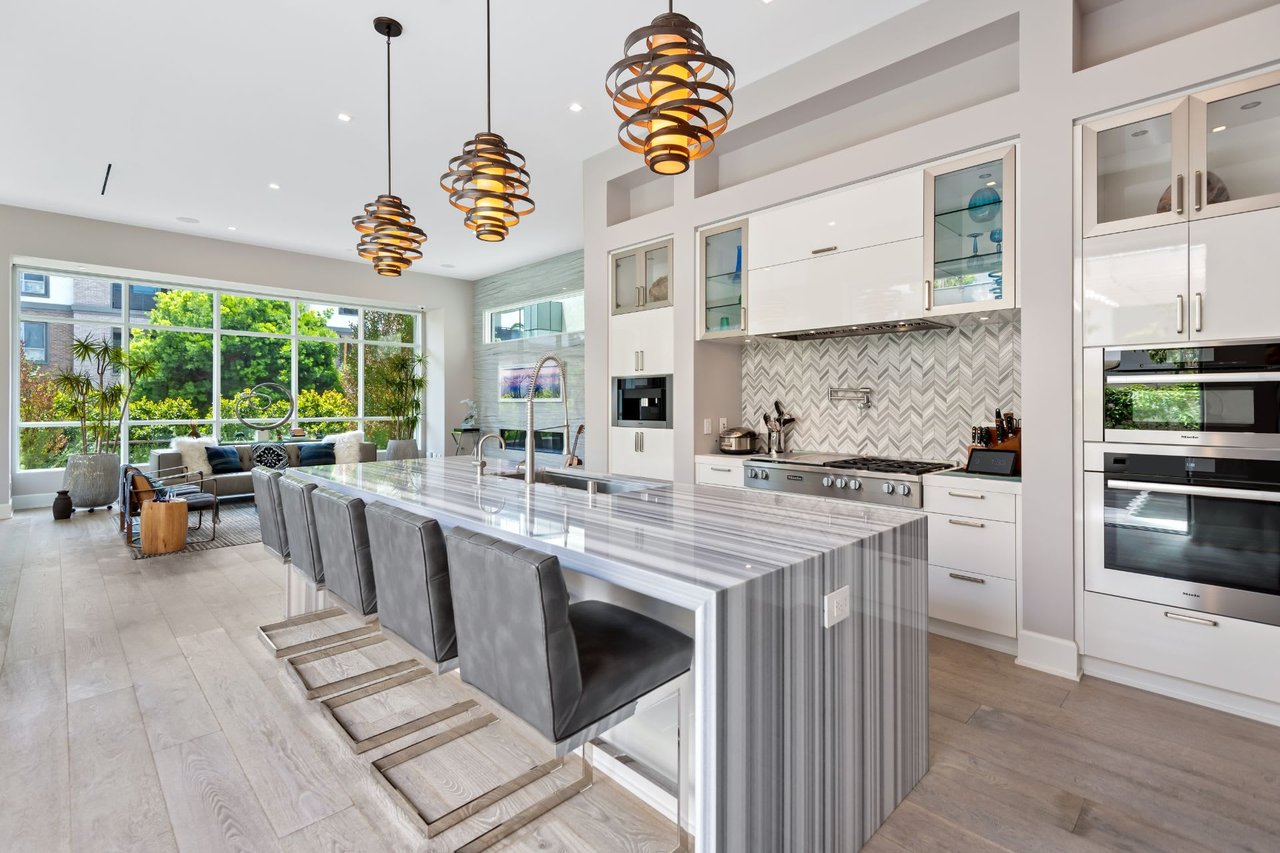
Modern kitchen with a striped-stone island, gray bar stools, amber pendant lights, and glass-front wine refrigerators.
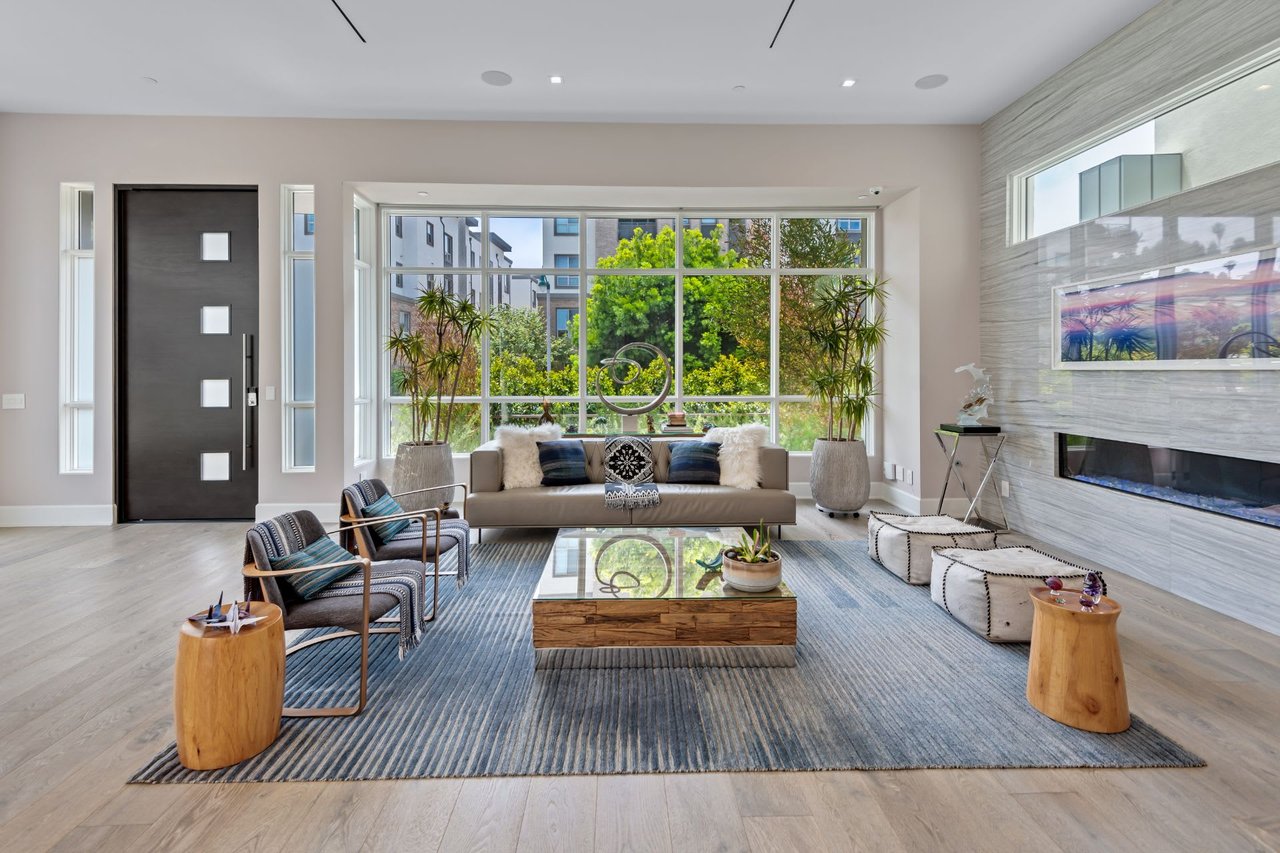
Staged living room with large leafy-view windows, a gray sofa, blue rug, and linear fireplace.
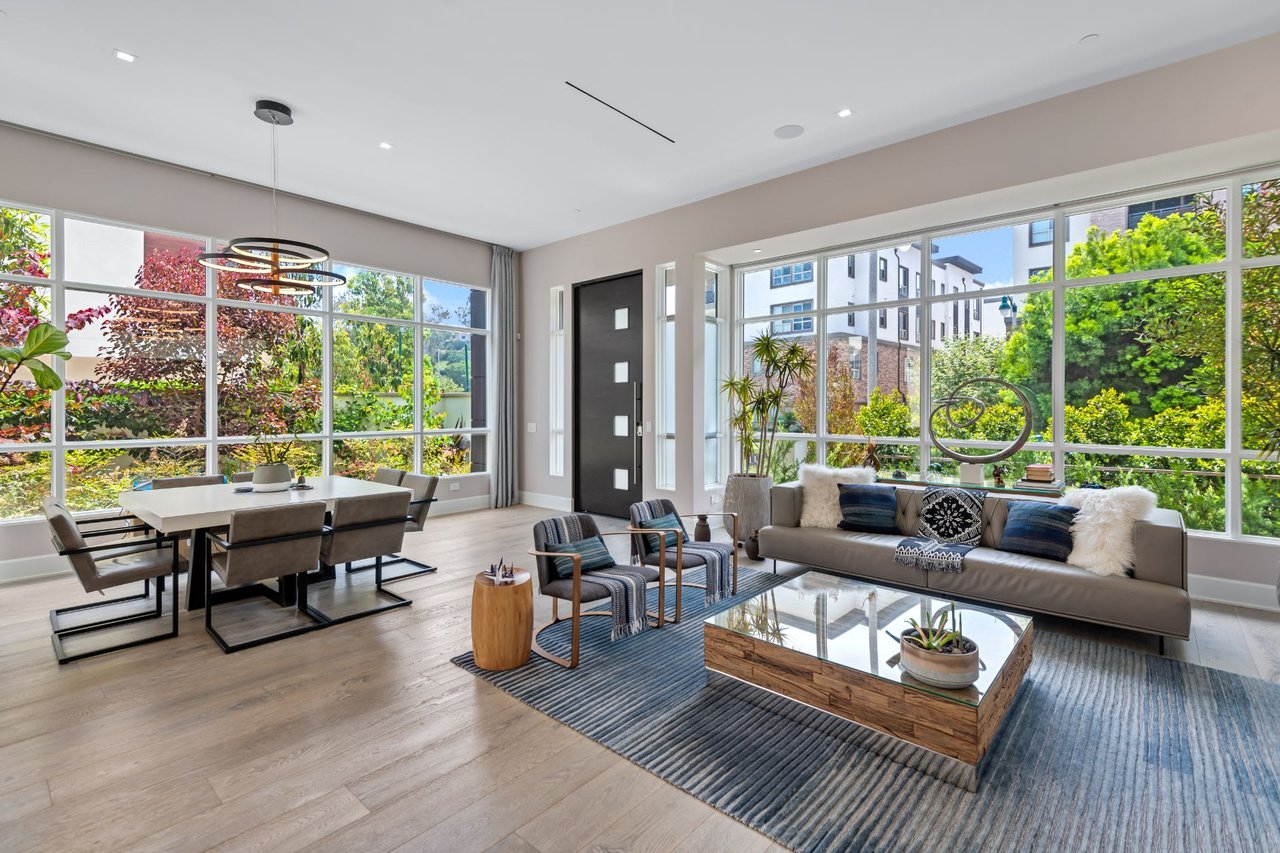
Open-plan living and dining room with floor-to-ceiling windows and leafy views.
Open kitchen with a striped stone island, gray bar stools, sculptural pendant lights, and large windows overlooking greenery.
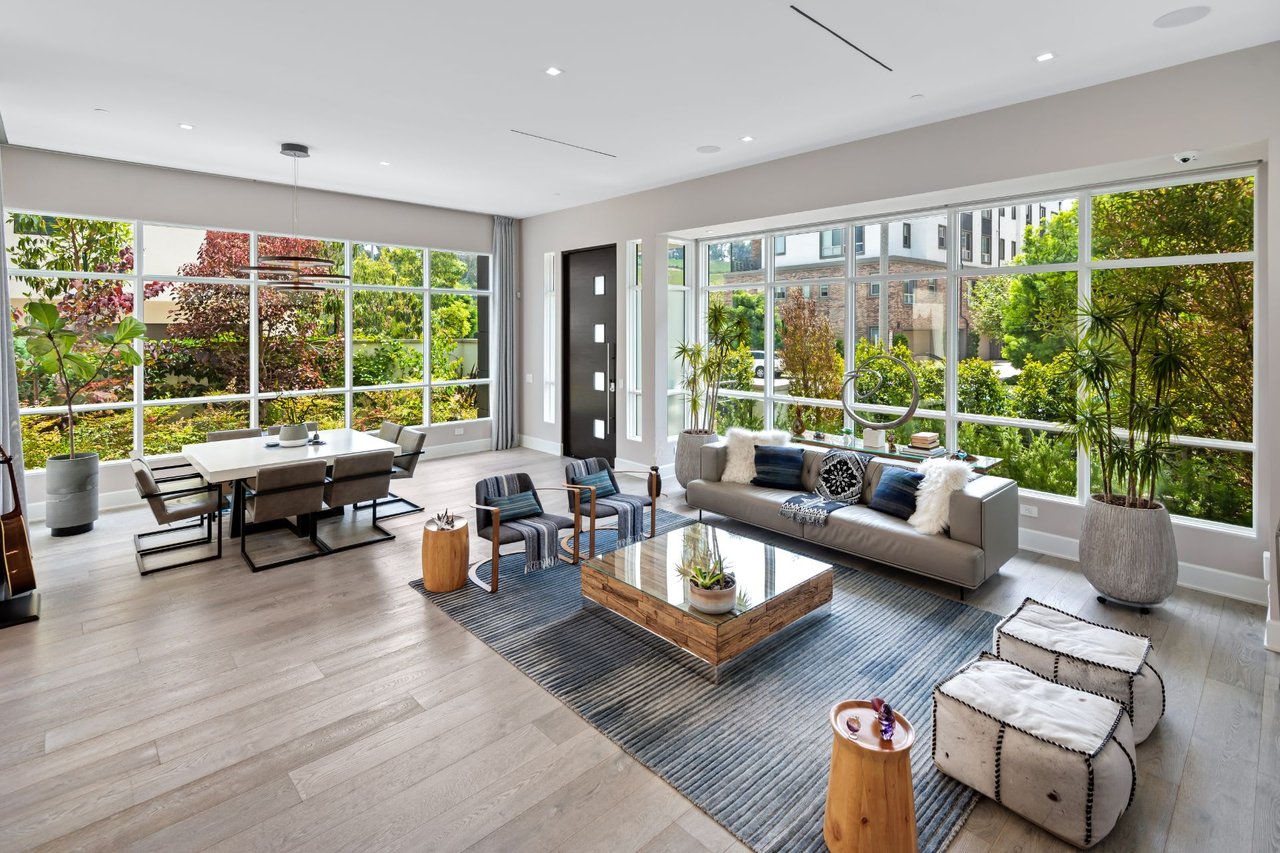
Open-plan living and dining room with expansive windows, a gray sofa, and a blue area rug.
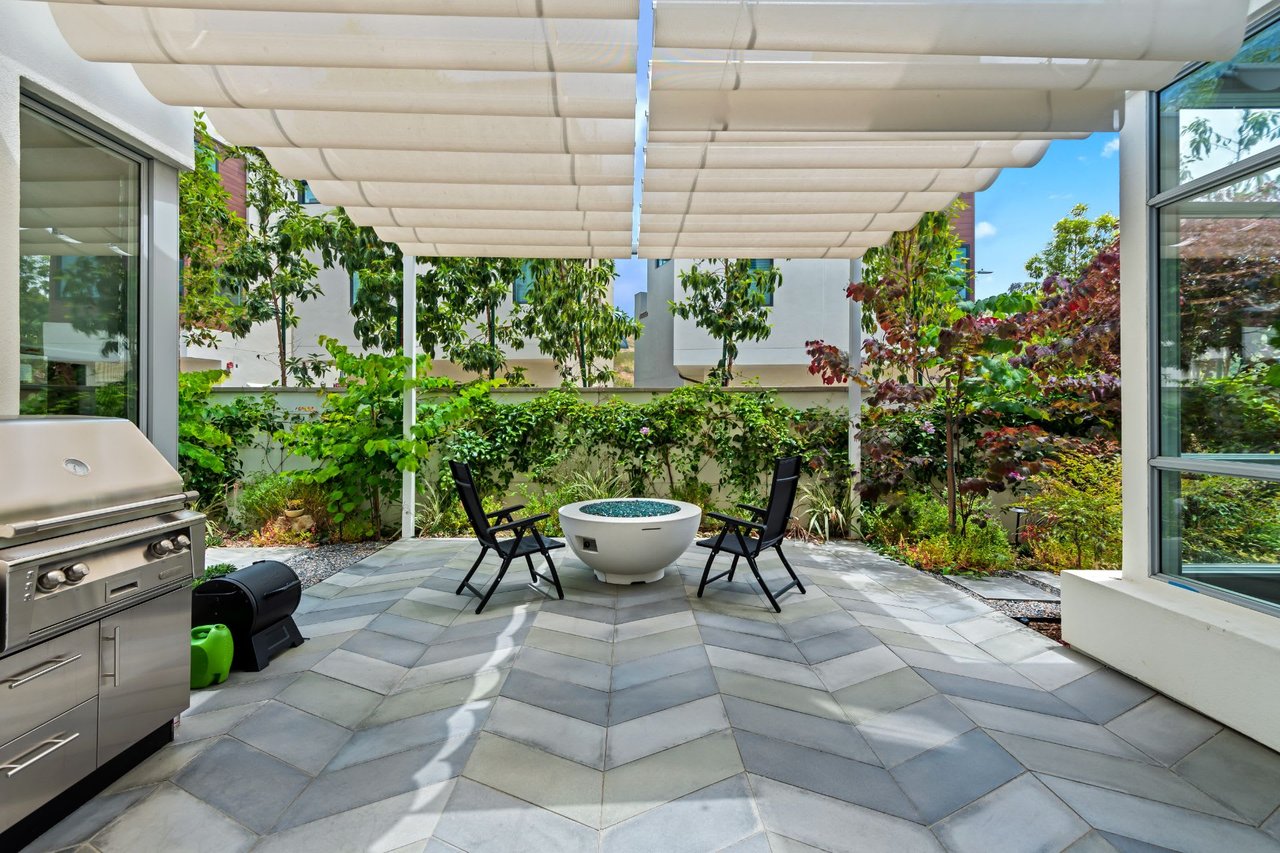
Covered patio with patterned stone paving, two chairs, a round bowl feature, and a built-in grill.
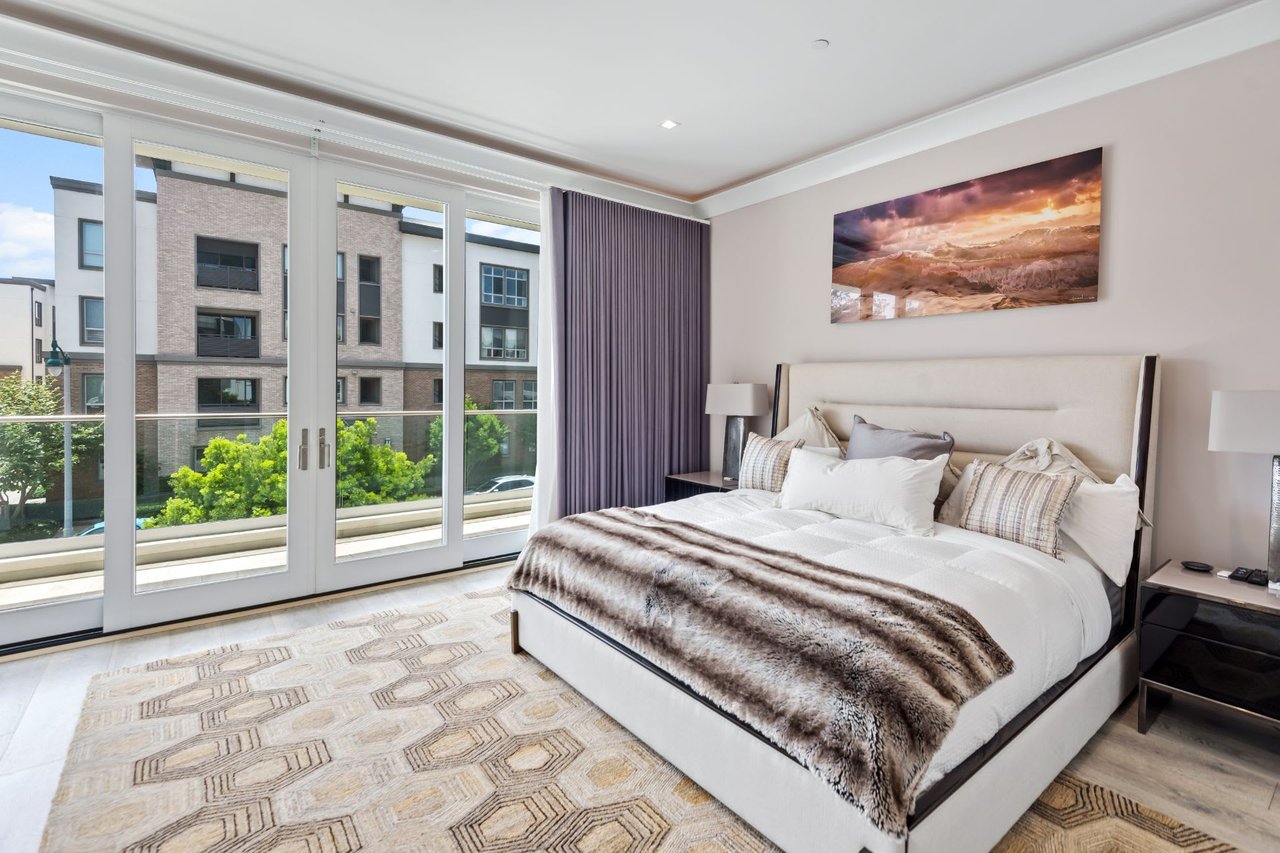
Furnished bedroom with a large upholstered bed and wide glass doors overlooking neighboring buildings.
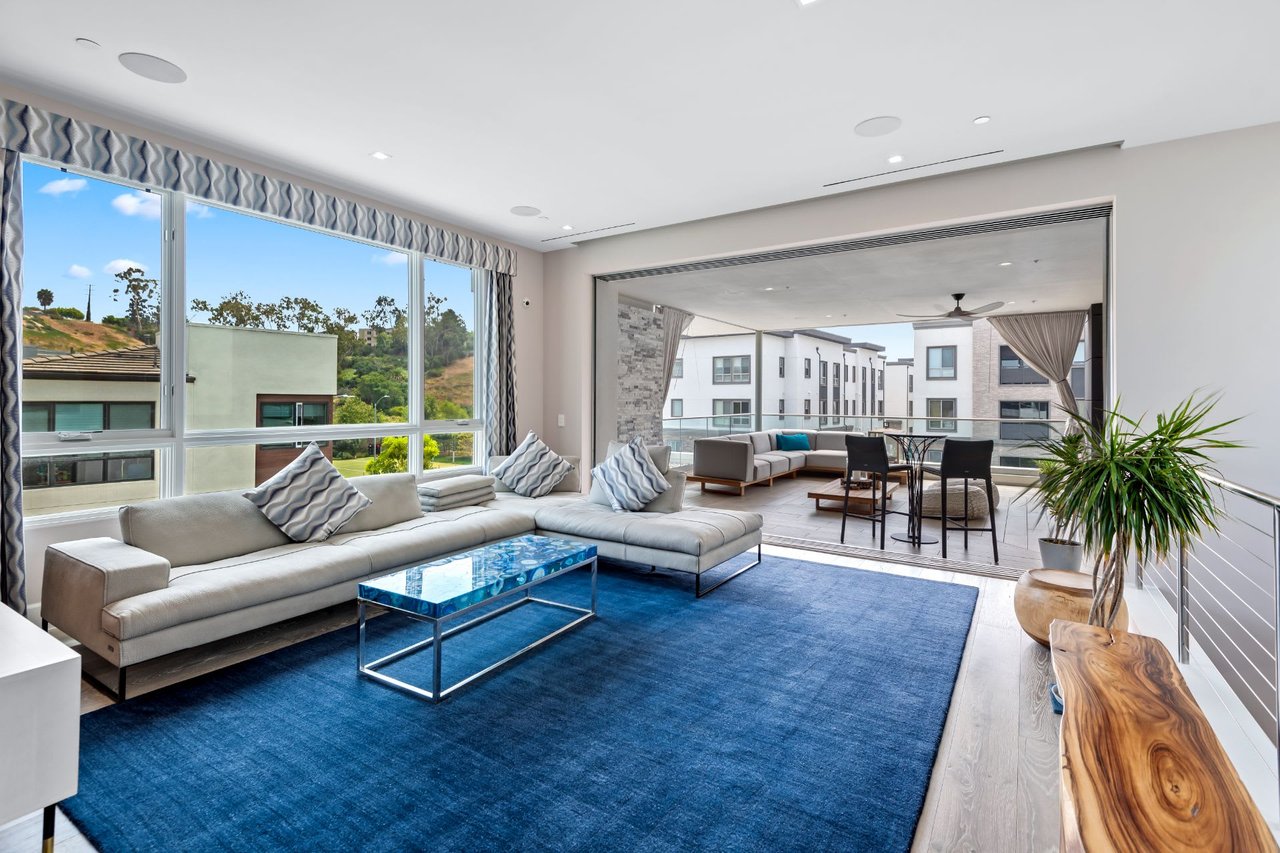
Living room with a blue rug and sectional opening onto a furnished balcony.
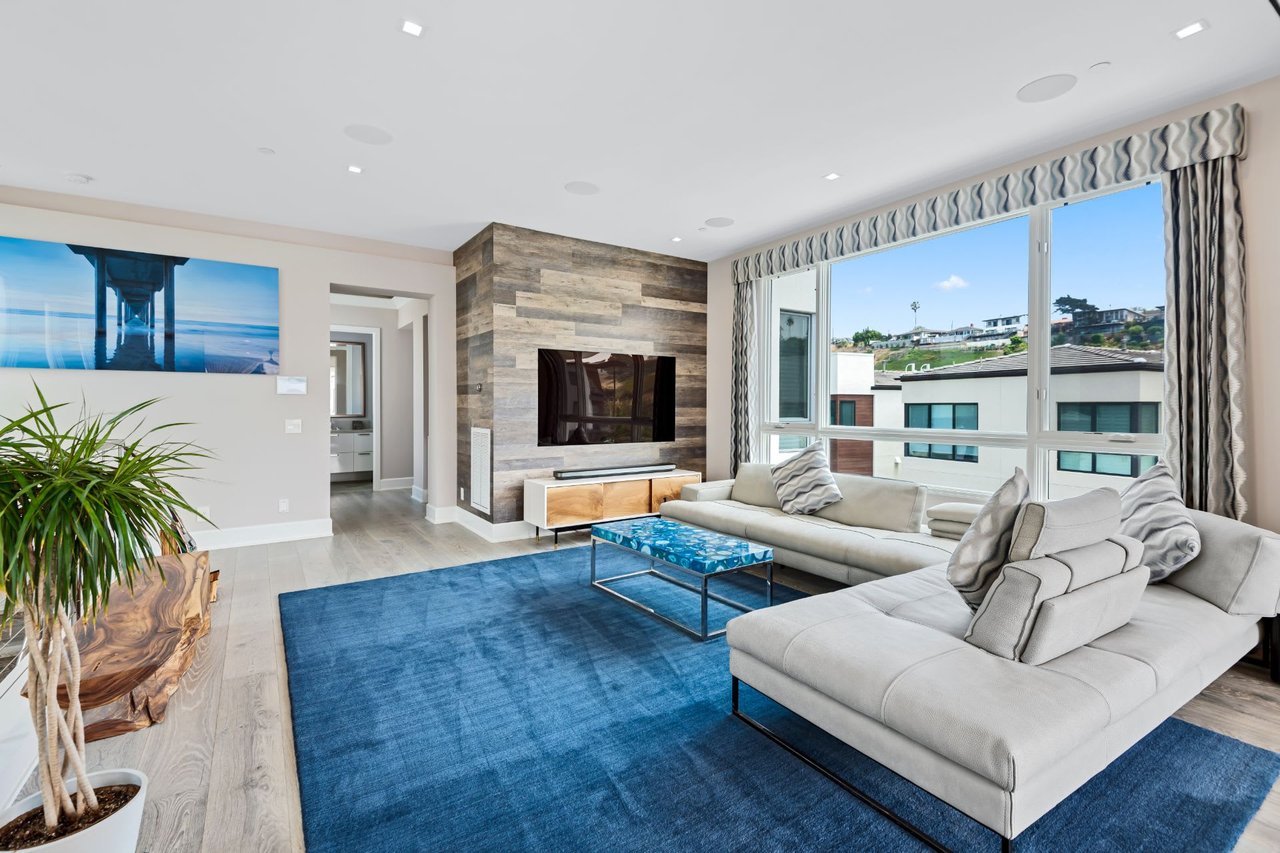
Living room with a light sectional, blue rug, wood-paneled TV wall, and wide windows.
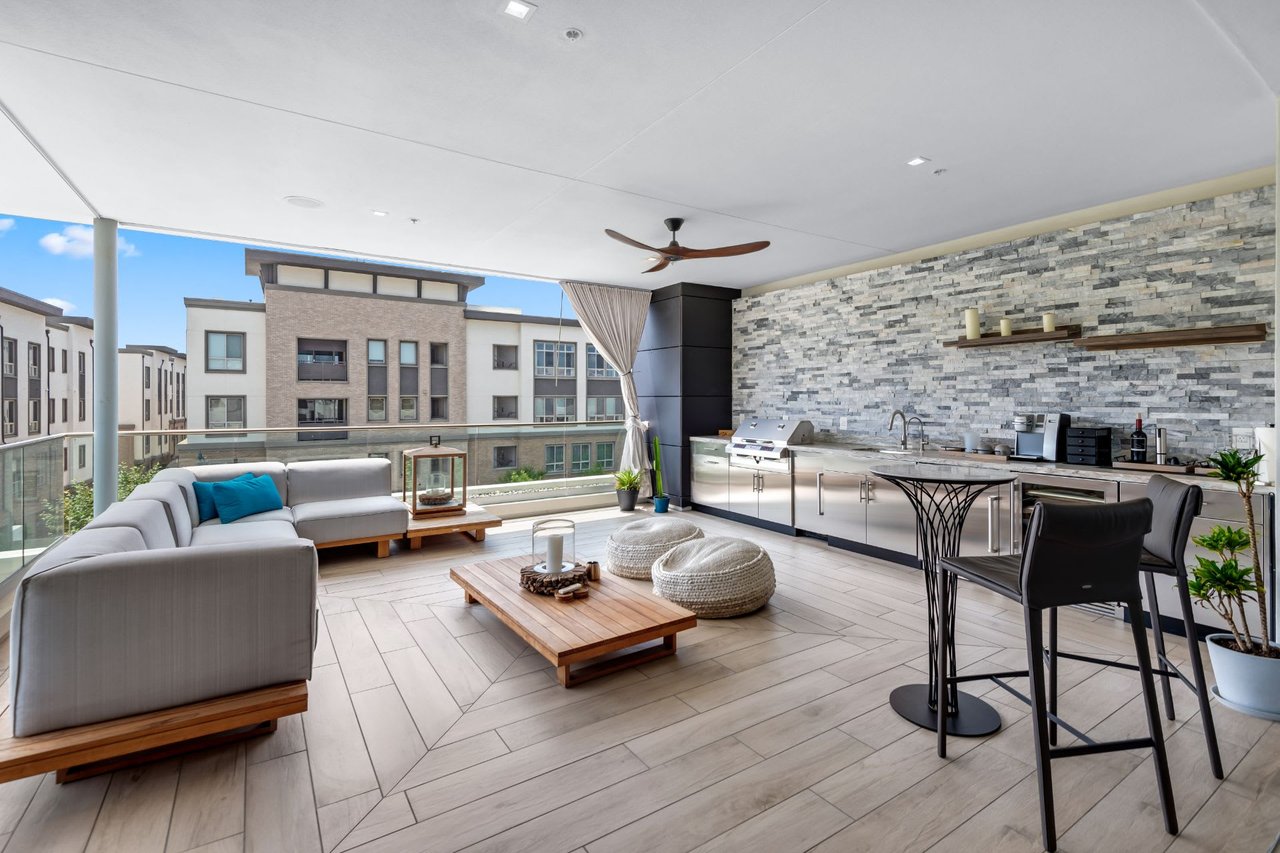
Covered furnished terrace with an outdoor kitchen, stacked-stone wall, and views of neighboring buildings.
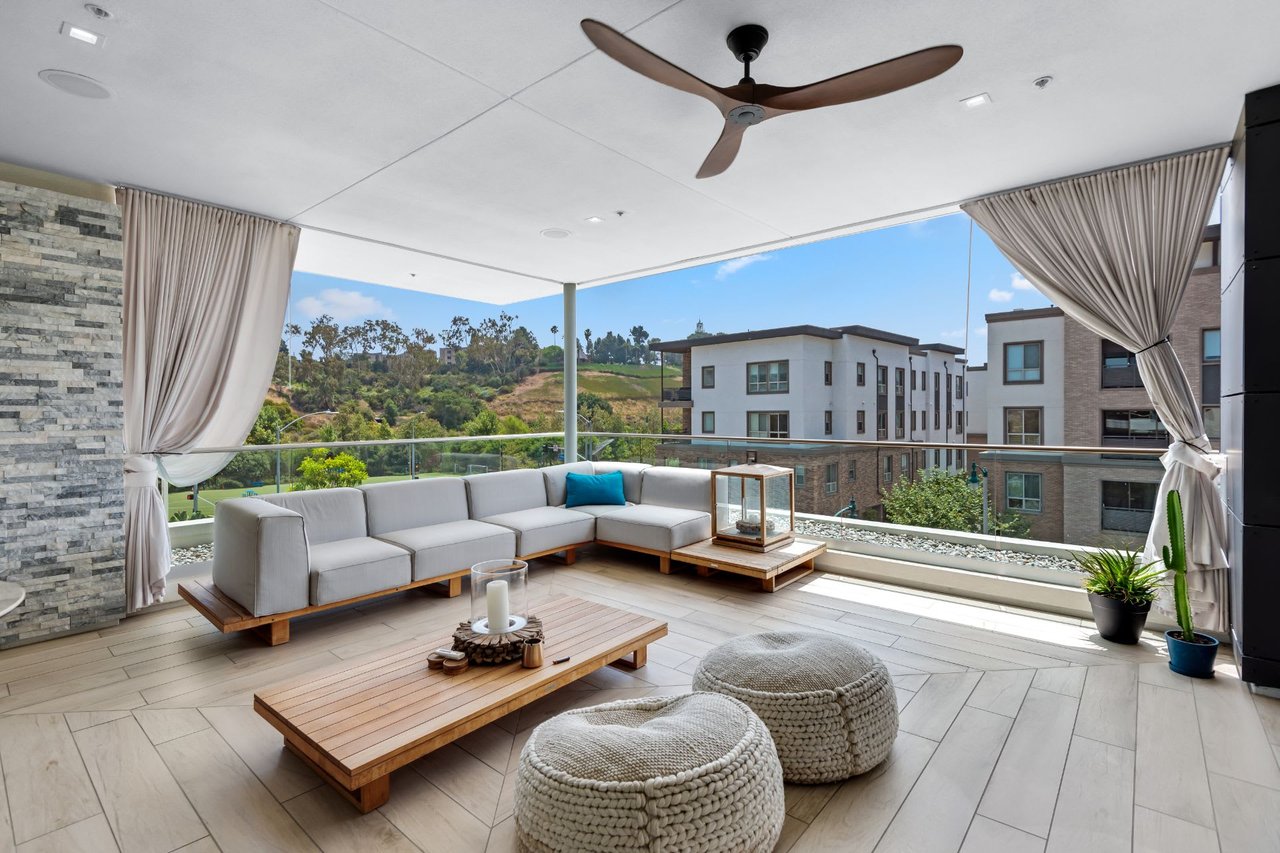
Covered terrace with sectional seating, ceiling fan, and views of green hills and modern buildings.
SEE ALL PHOTOS
Modern white residence with glass balconies, landscaped hedges, and front steps.
Modern white house with glass balconies, landscaped hedges, and front steps.
Open-plan living room with a stone fireplace, modern dining table, and kitchen.
Bright living room with floor-to-ceiling windows, a stone fireplace, and wide steps to a staircase.
Living room with a linear fireplace, gray stone accent wall, and floor-to-ceiling windows.
Modern kitchen with a striped-stone island, gray bar stools, amber pendant lights, and glass-front wine refrigerators.
Staged living room with large leafy-view windows, a gray sofa, blue rug, and linear fireplace.
Open-plan living and dining room with floor-to-ceiling windows and leafy views.
Open kitchen with a striped stone island, gray bar stools, sculptural pendant lights, and large windows overlooking greenery.
Open-plan living and dining room with expansive windows, a gray sofa, and a blue area rug.
Covered patio with patterned stone paving, two chairs, a round bowl feature, and a built-in grill.
Furnished bedroom with a large upholstered bed and wide glass doors overlooking neighboring buildings.
Living room with a blue rug and sectional opening onto a furnished balcony.
Living room with a light sectional, blue rug, wood-paneled TV wall, and wide windows.
Covered furnished terrace with an outdoor kitchen, stacked-stone wall, and views of neighboring buildings.
Covered terrace with sectional seating, ceiling fan, and views of green hills and modern buildings.
Sold

5924 Village Dr

5924 Village Drive, Playa Vista, CA 90094

$5,000,000

Sold Before Processing, Entered for Comps Purposes Only.

4
beds

4.5
baths

Kris Zacuto

Kris Zacuto

Features & Amenities

Interior

  • total bedrooms4
  • Total bathrooms4.5
  • full bathrooms4
  • half bathroom1

Area & Lot

  • Status Sold
  • Date Sold June 24, 2022
  • MLS® ID22-172081
  • TypeResidential

Exterior

  • Garage Space2

Financial

  • Sales Price$5,000,000

Work With Kris

“Kris is at the top of his game and brings a high level of professionalism to his craft. My wife and I recommend him highly.” - T.H. , Playa Vista Seller "We chose Kris to list our home in Playa Vista because his local knowledge is unmatched." - Mia, Playa Vista Seller
Follow Me